
Saving, Sharing & Exporting
Auto-save and sync across devices, manage your designs, export 2D images and 3D models, and share a link.
Guides in Saving, Sharing & Exporting

Auto-save and cloud sync
How auto-save and cross-device sync work, and what the sync status indicator means.
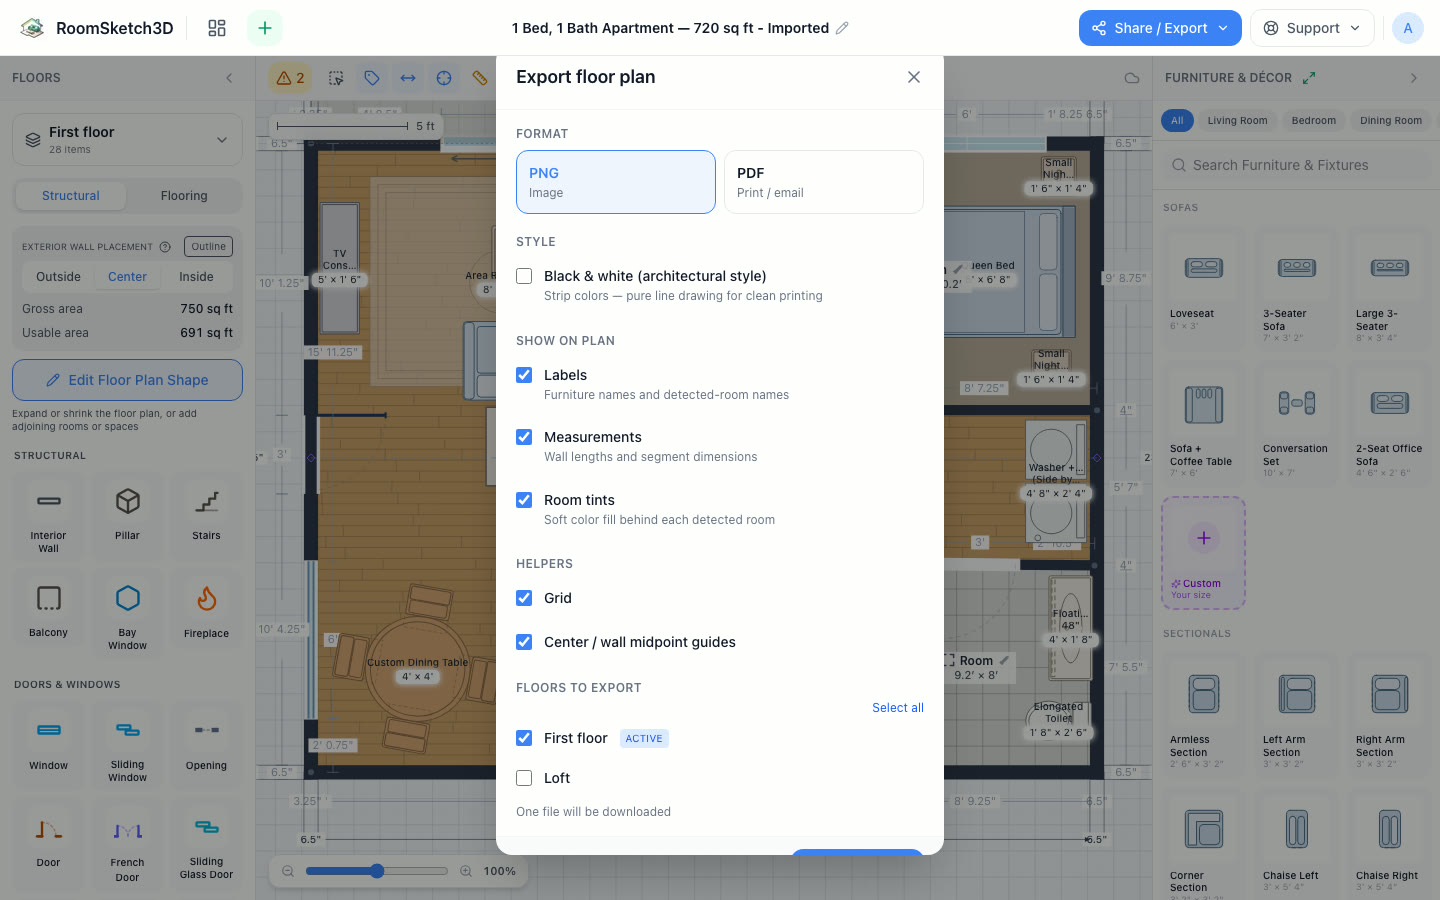
Exporting a 2D floor plan image
Export a PNG of your plan — toggle grid, labels, dimensions, and room area.
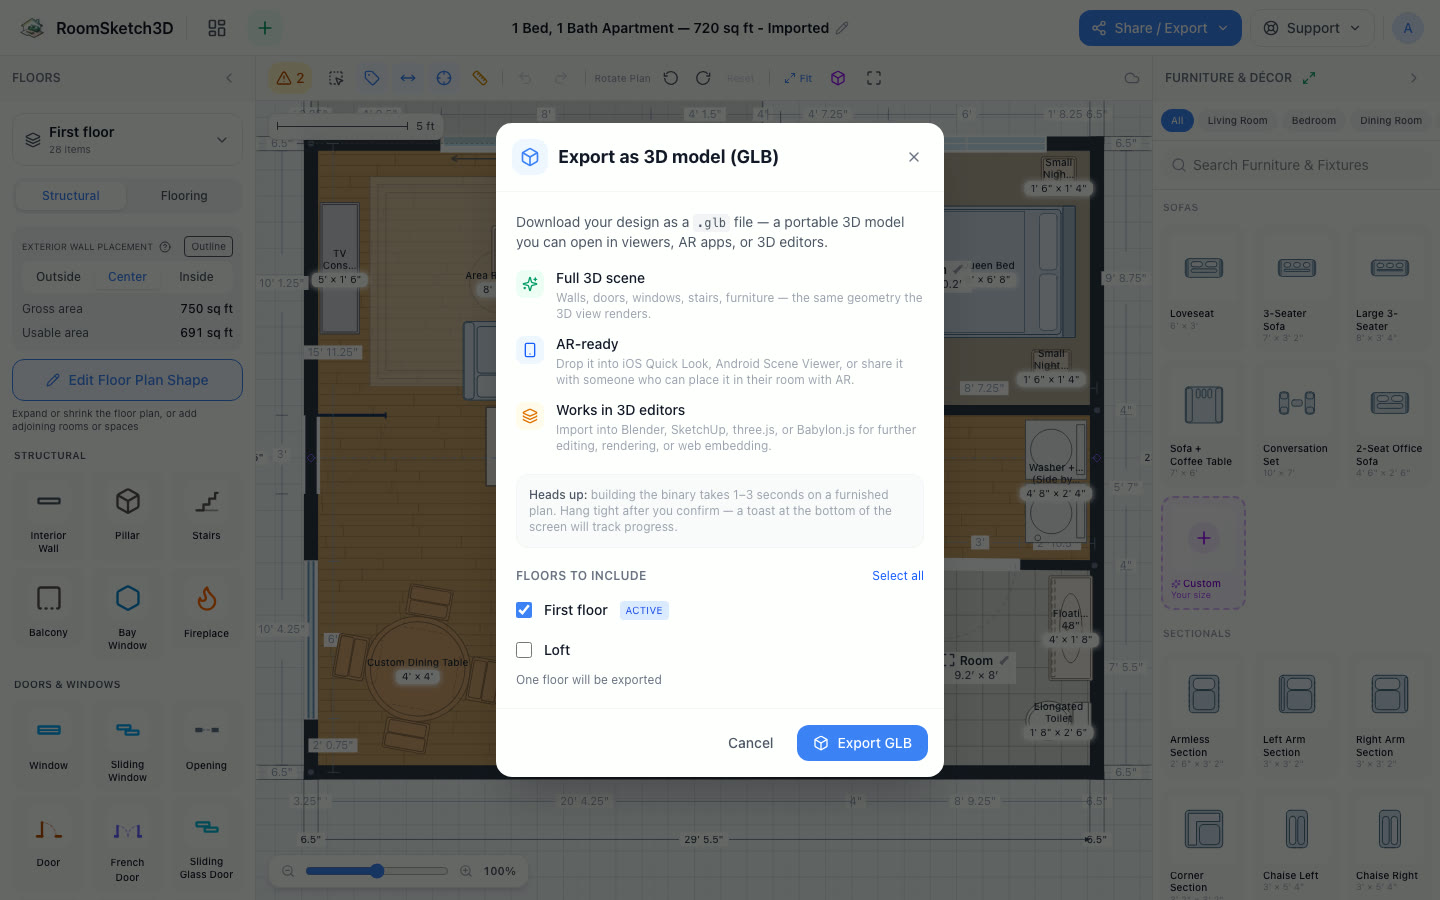
Exporting a 3D model (GLB)
Export the 3D scene as a standard GLB file for use in any glTF-compatible 3D tool.
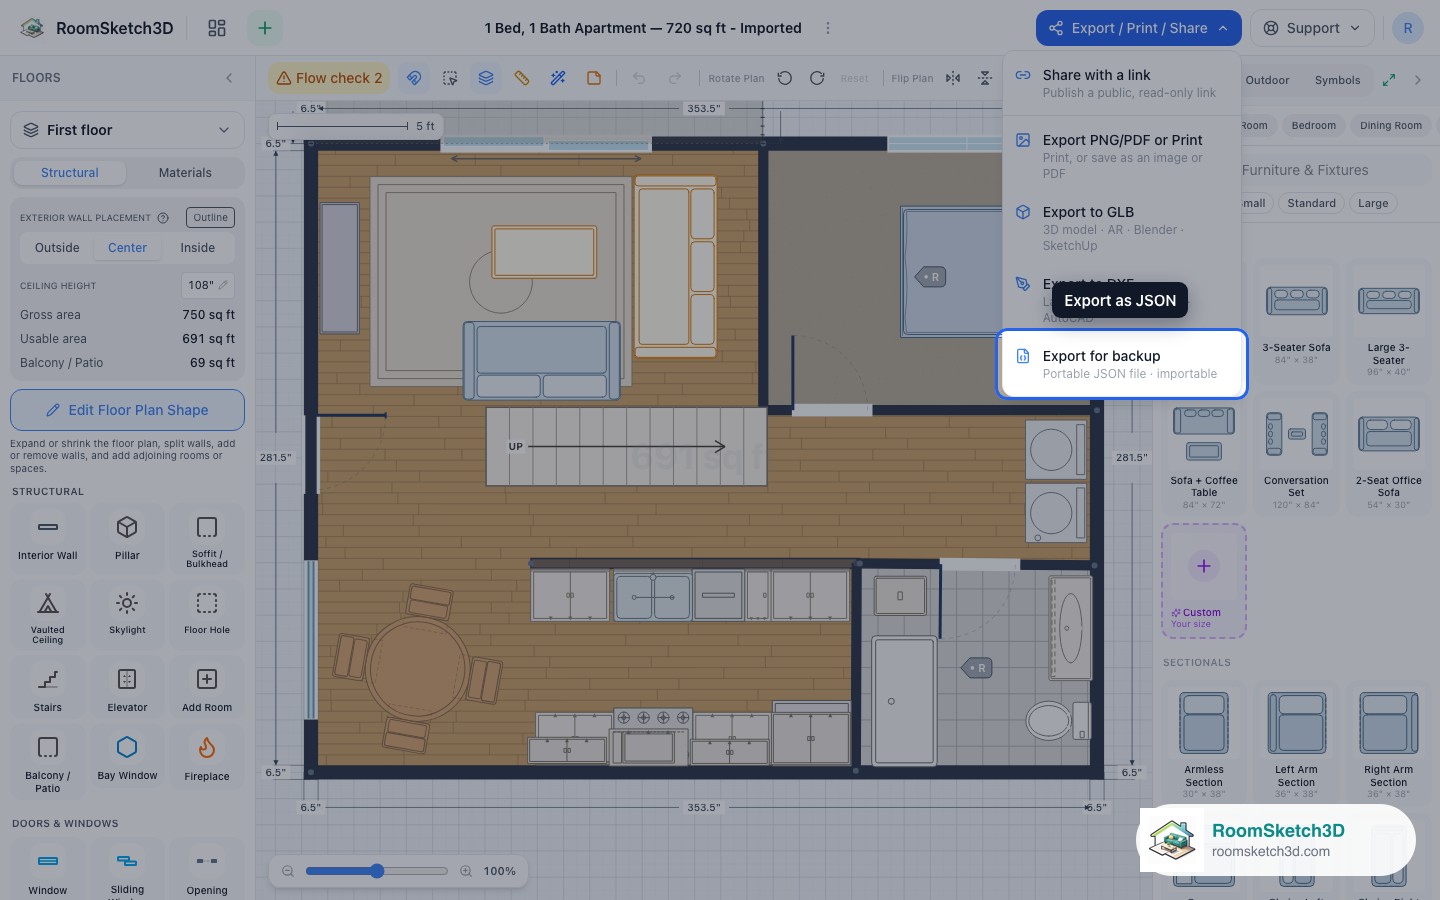
Exporting your design as a JSON file
Save a design as a JSON file — a portable backup you can re-import anytime.
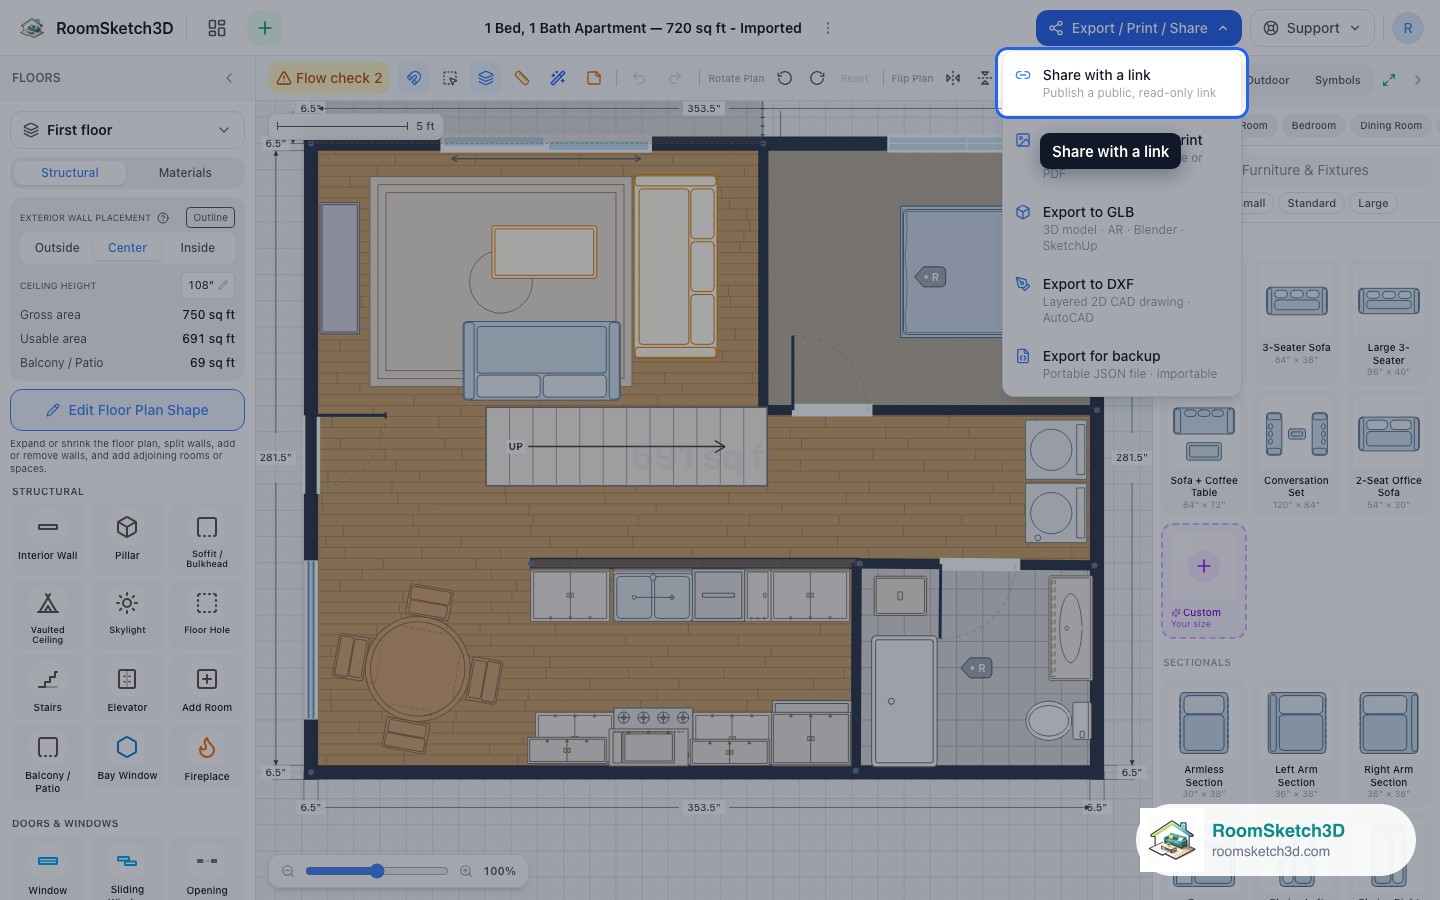
Sharing a design with a public link
Make a design public and share a read-only 2D + 3D link — no account needed to view.
Showing your design to a contractor, landlord, or designer
Which export to send a contractor, landlord, mover, or designer — and why.
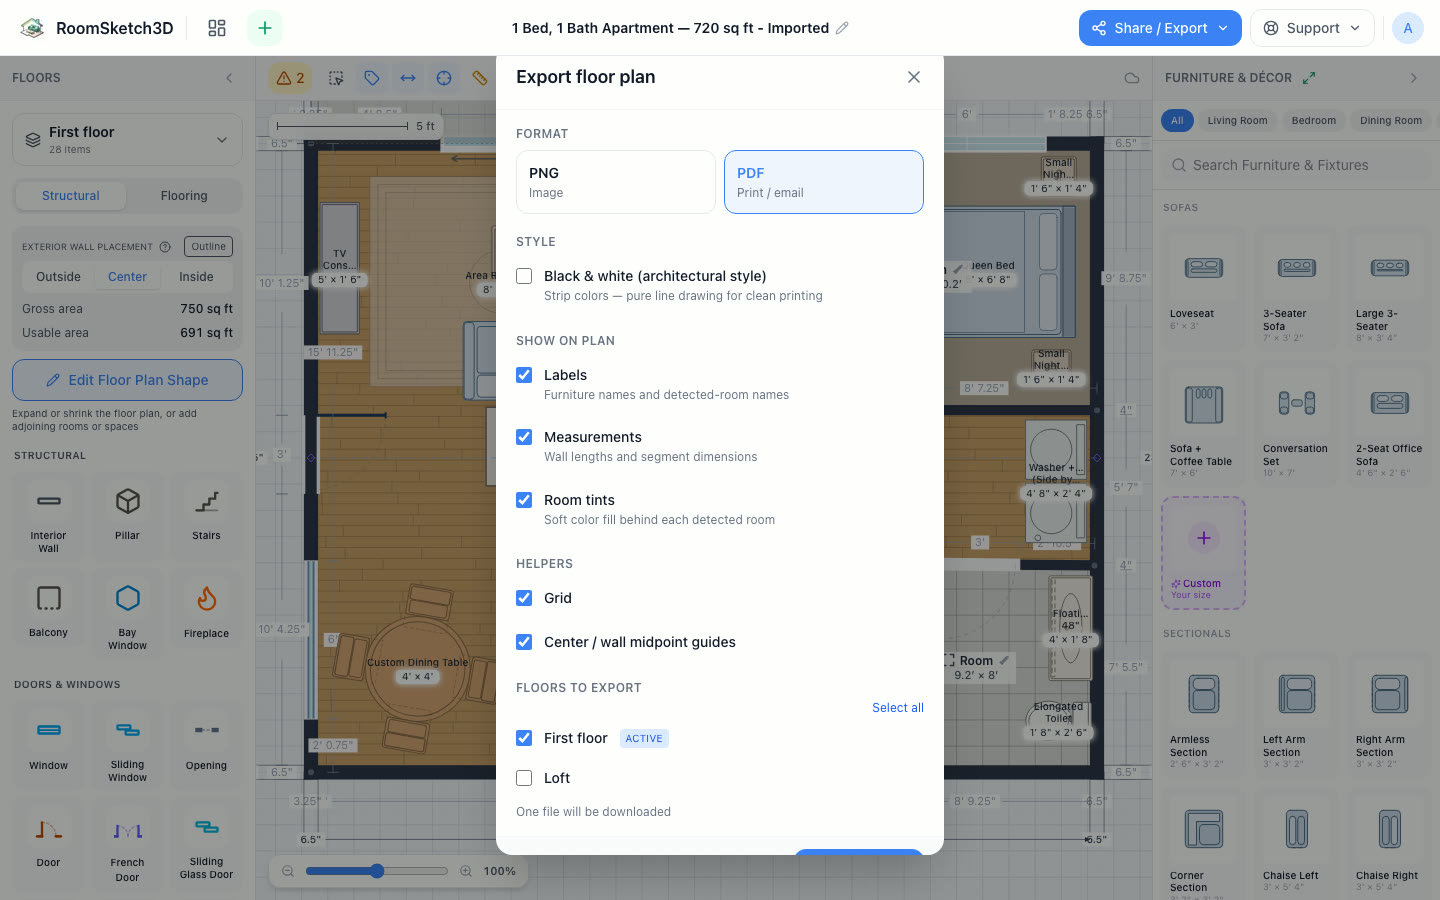
Print your floor plan (export to PDF)
Export a print-ready PDF — native, no browser print.
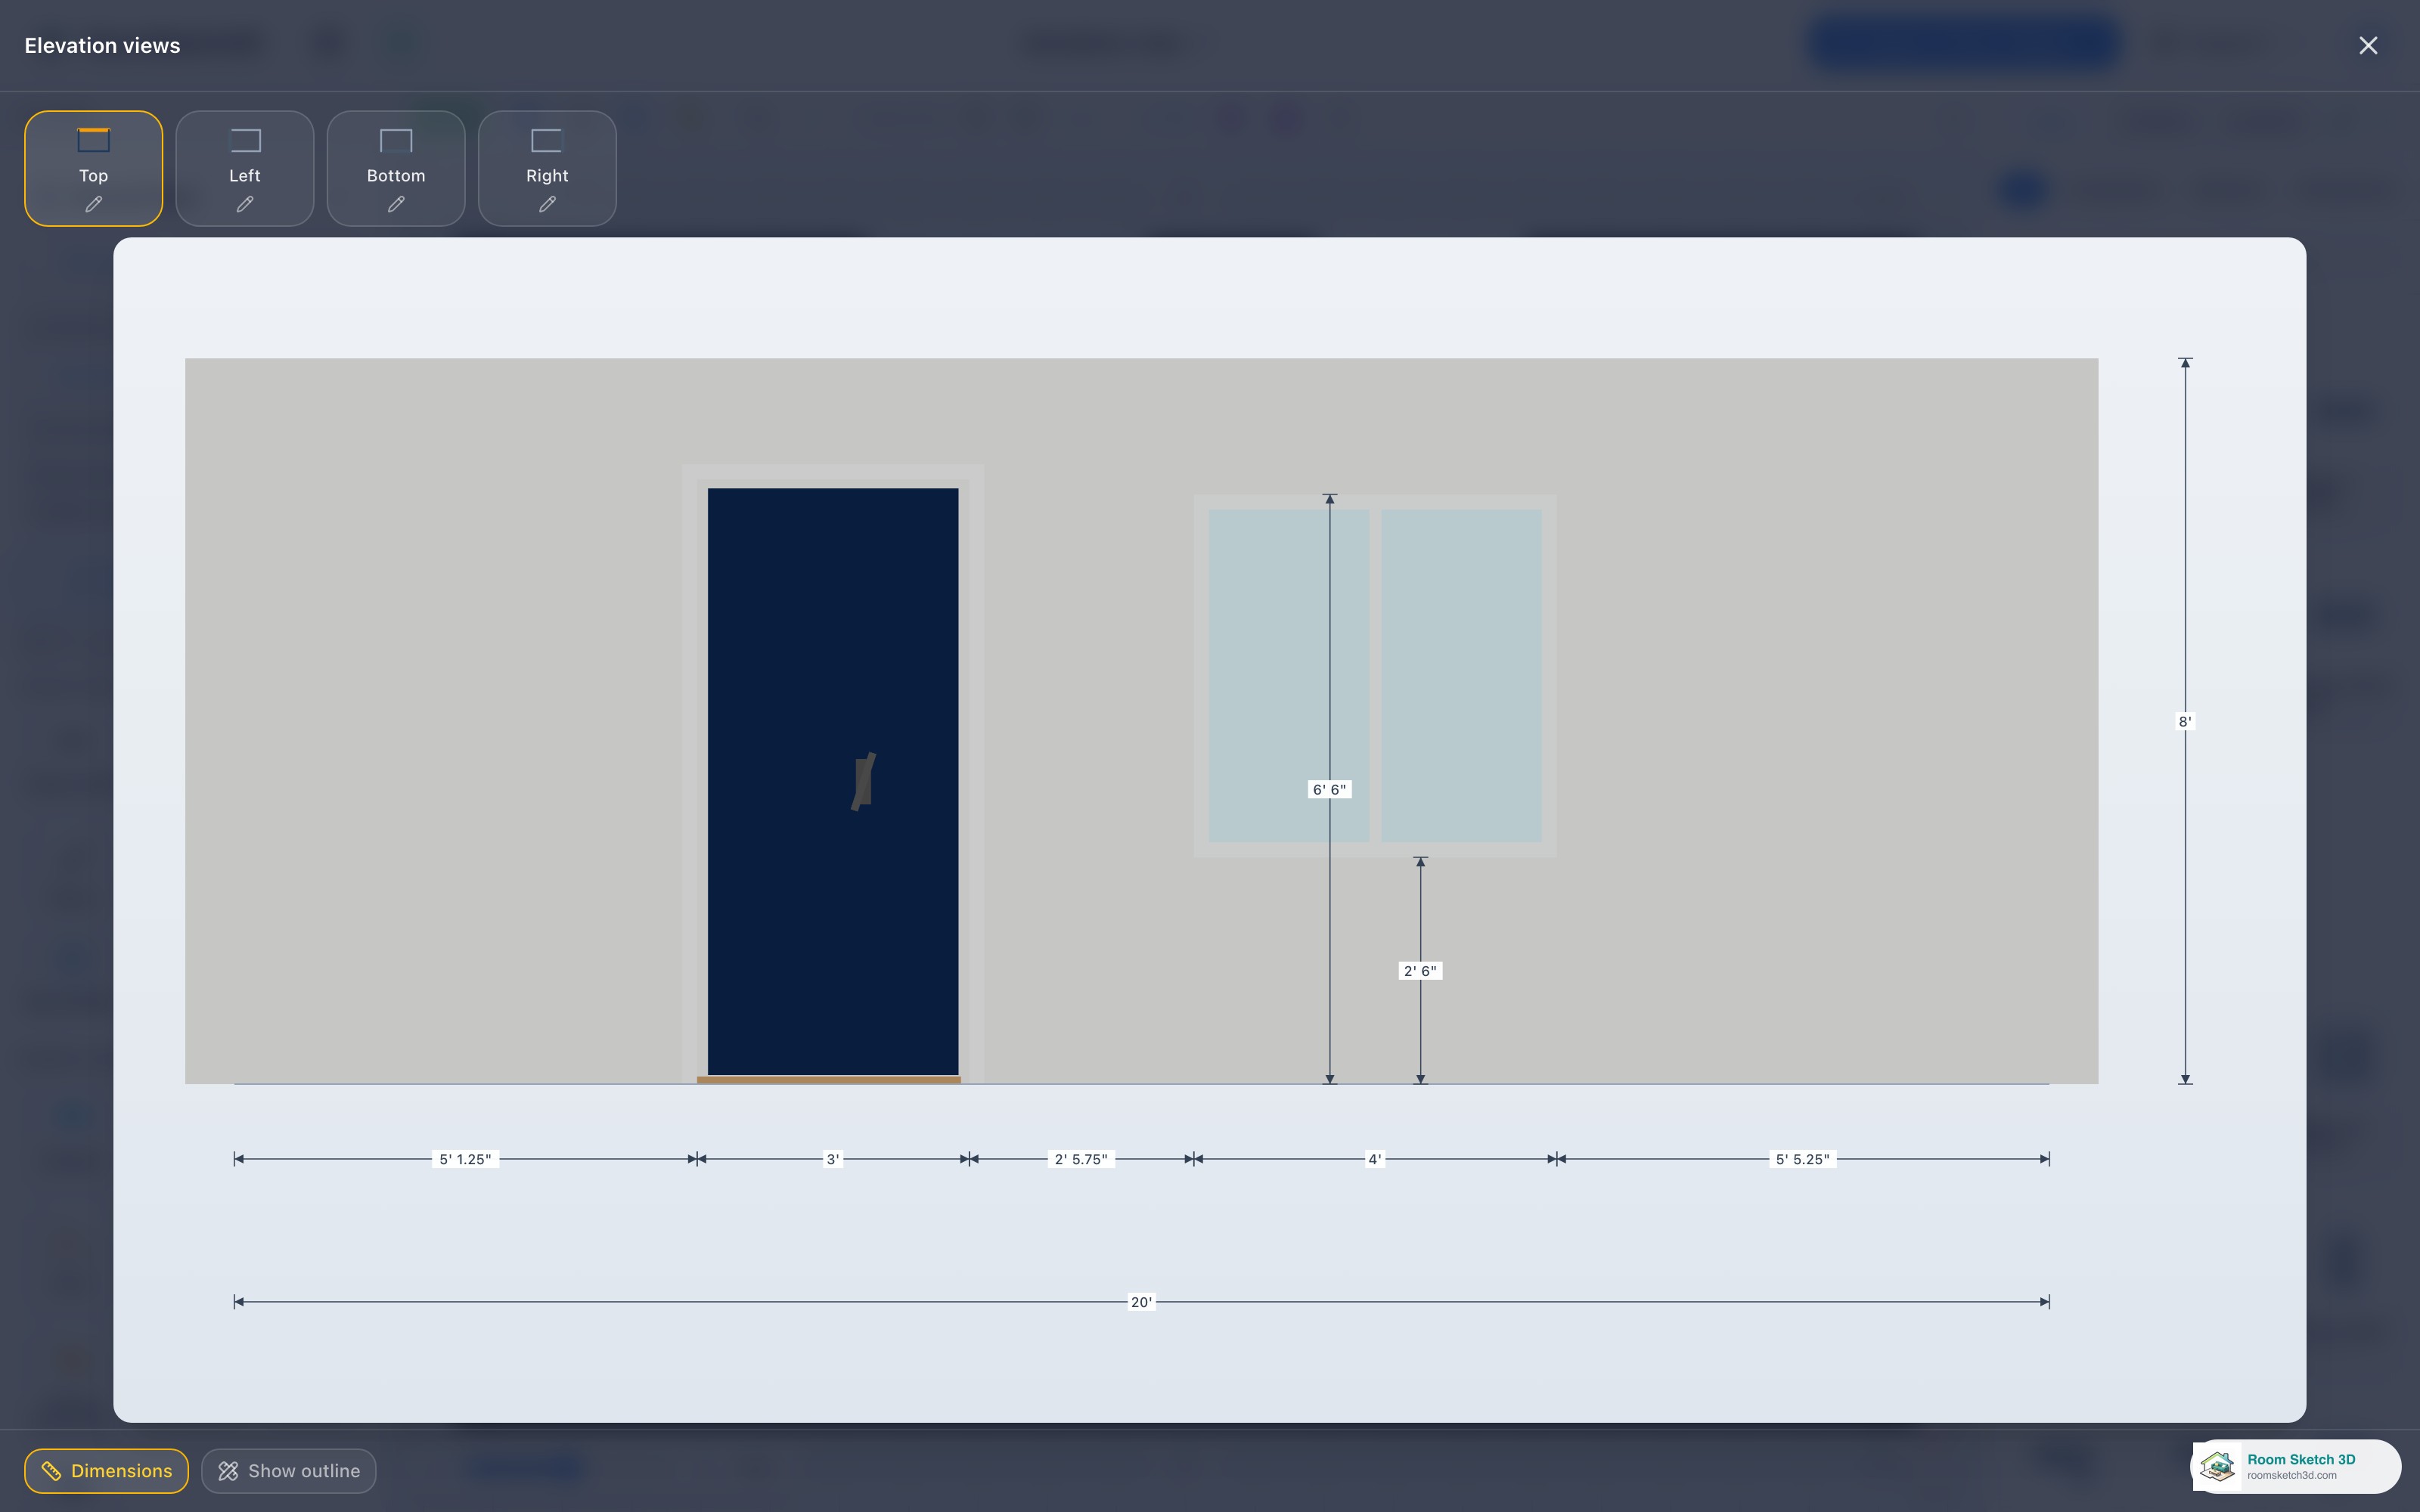
Elevation views — your home, straight on
Front/back/left/right exterior views, dimensioned and exportable.
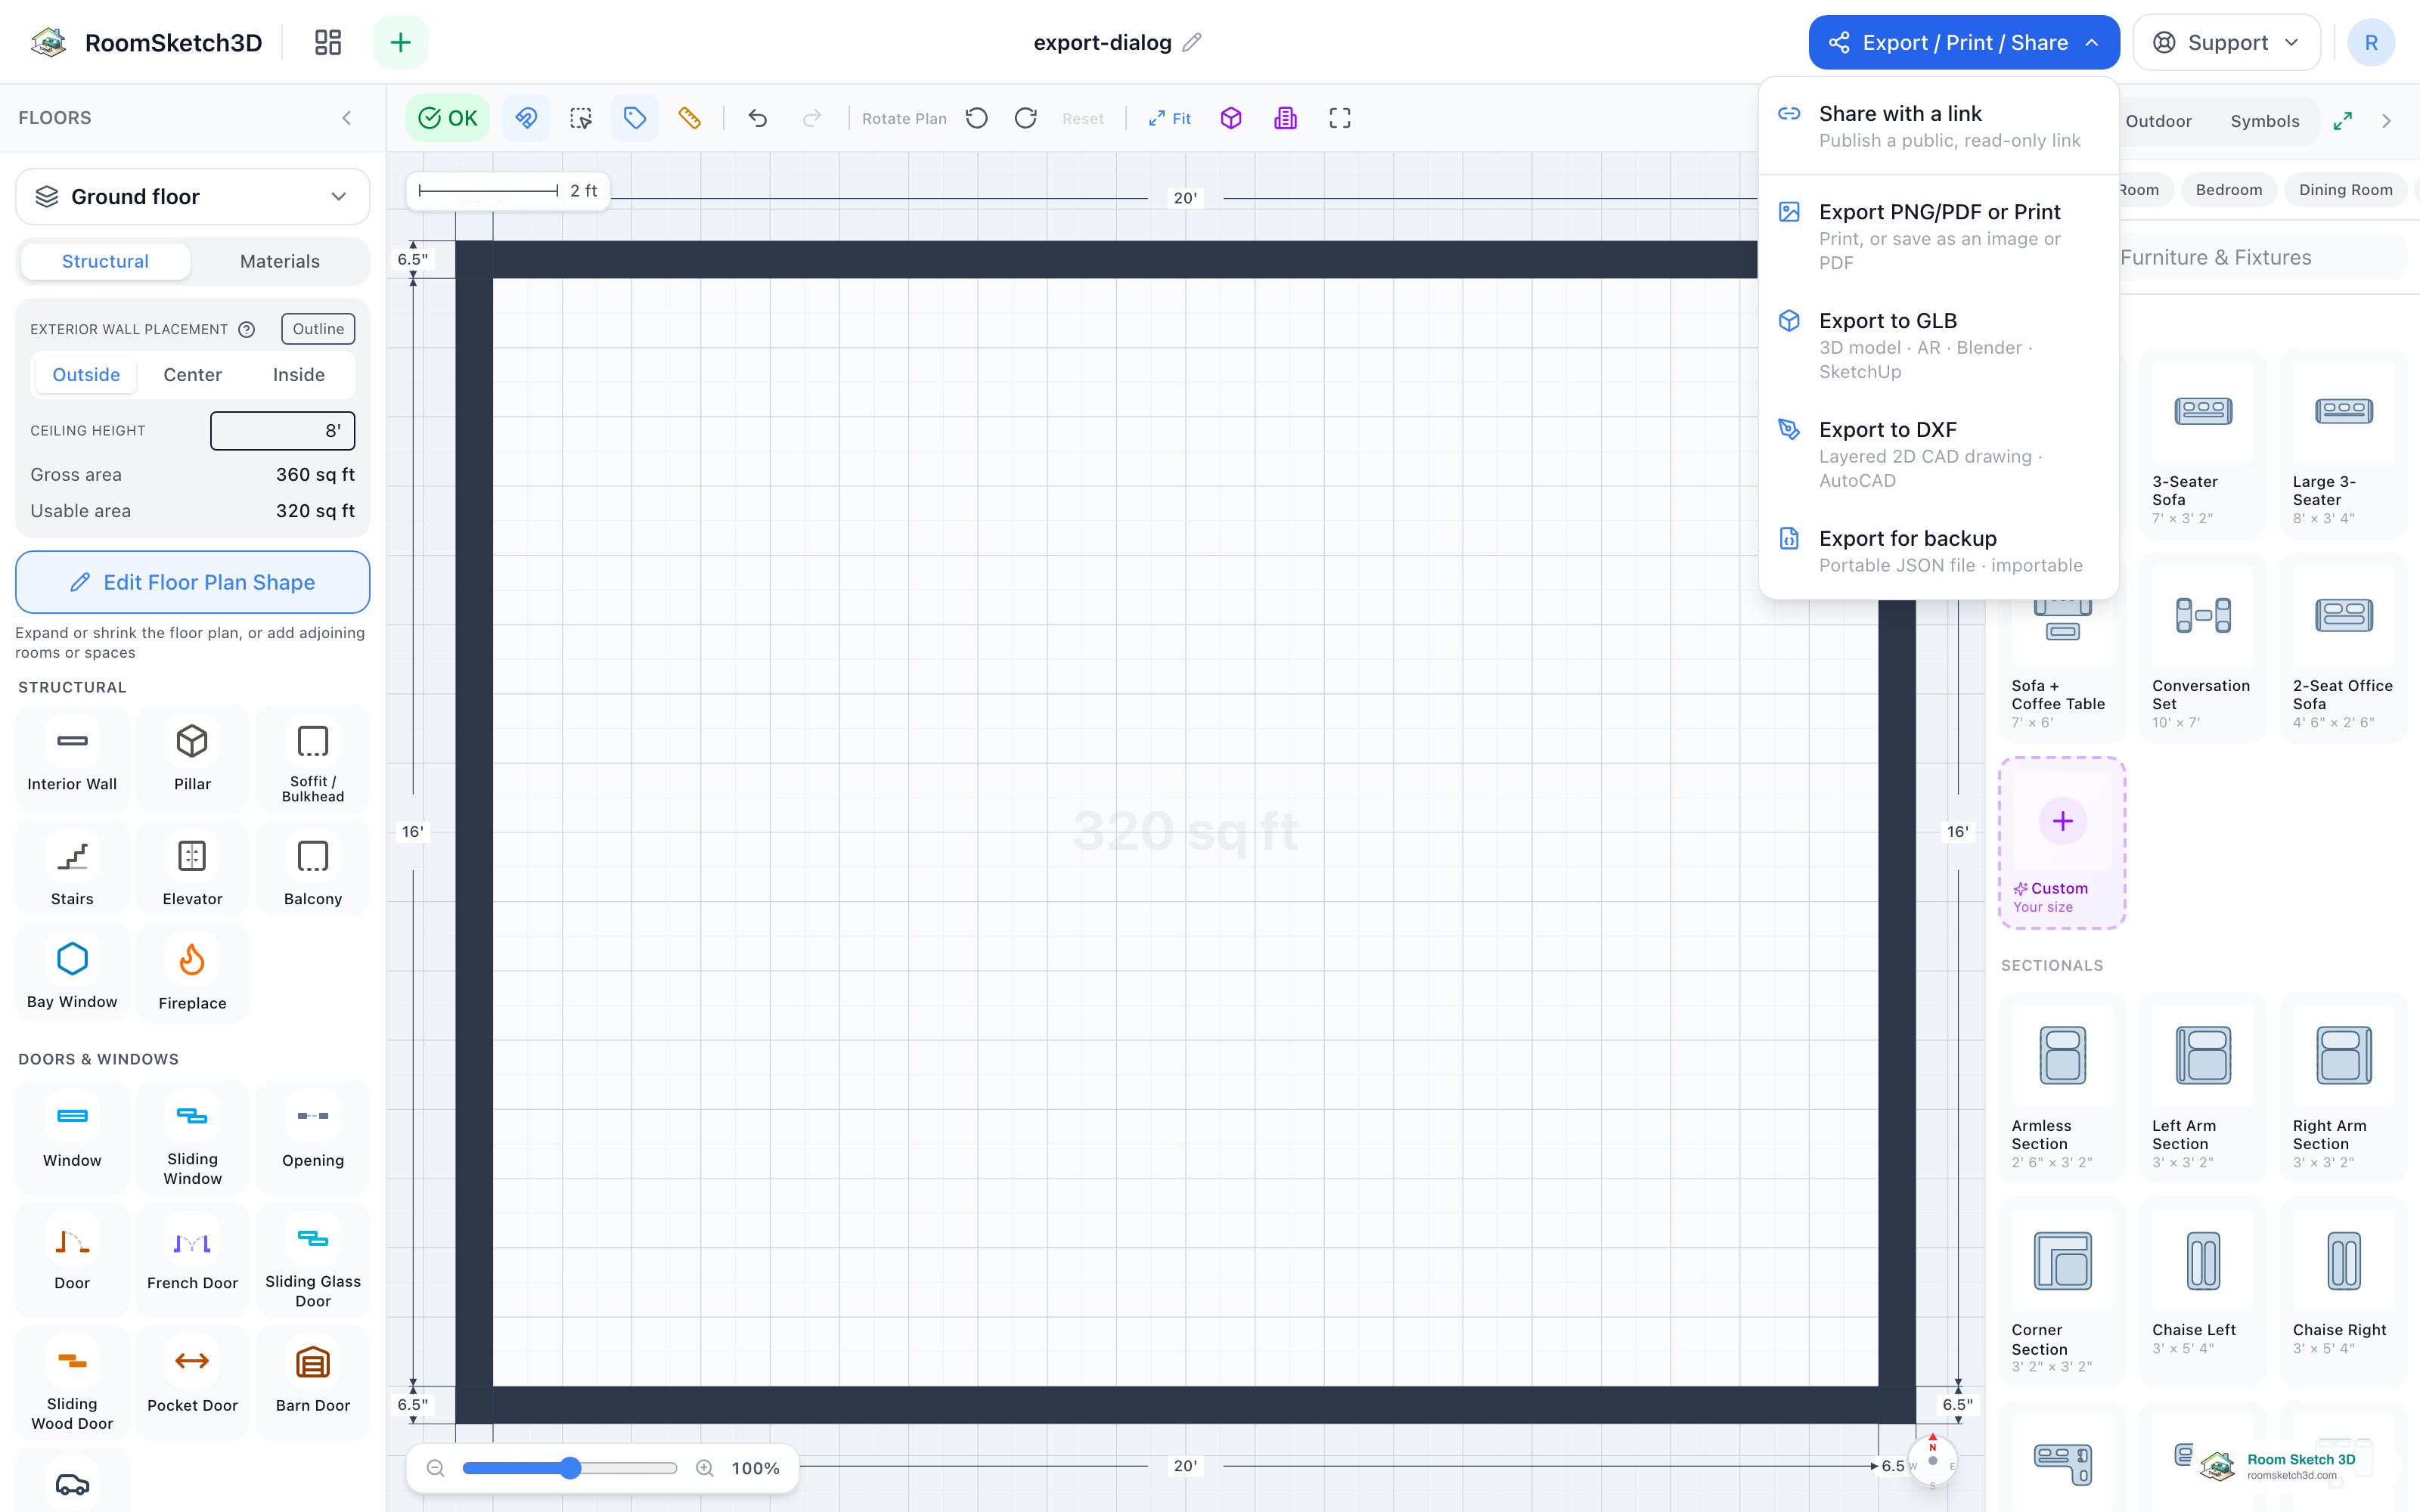
Hand your plan to a pro — AutoCAD DXF export
A real CAD file — layered walls, fixtures, and dimensions.
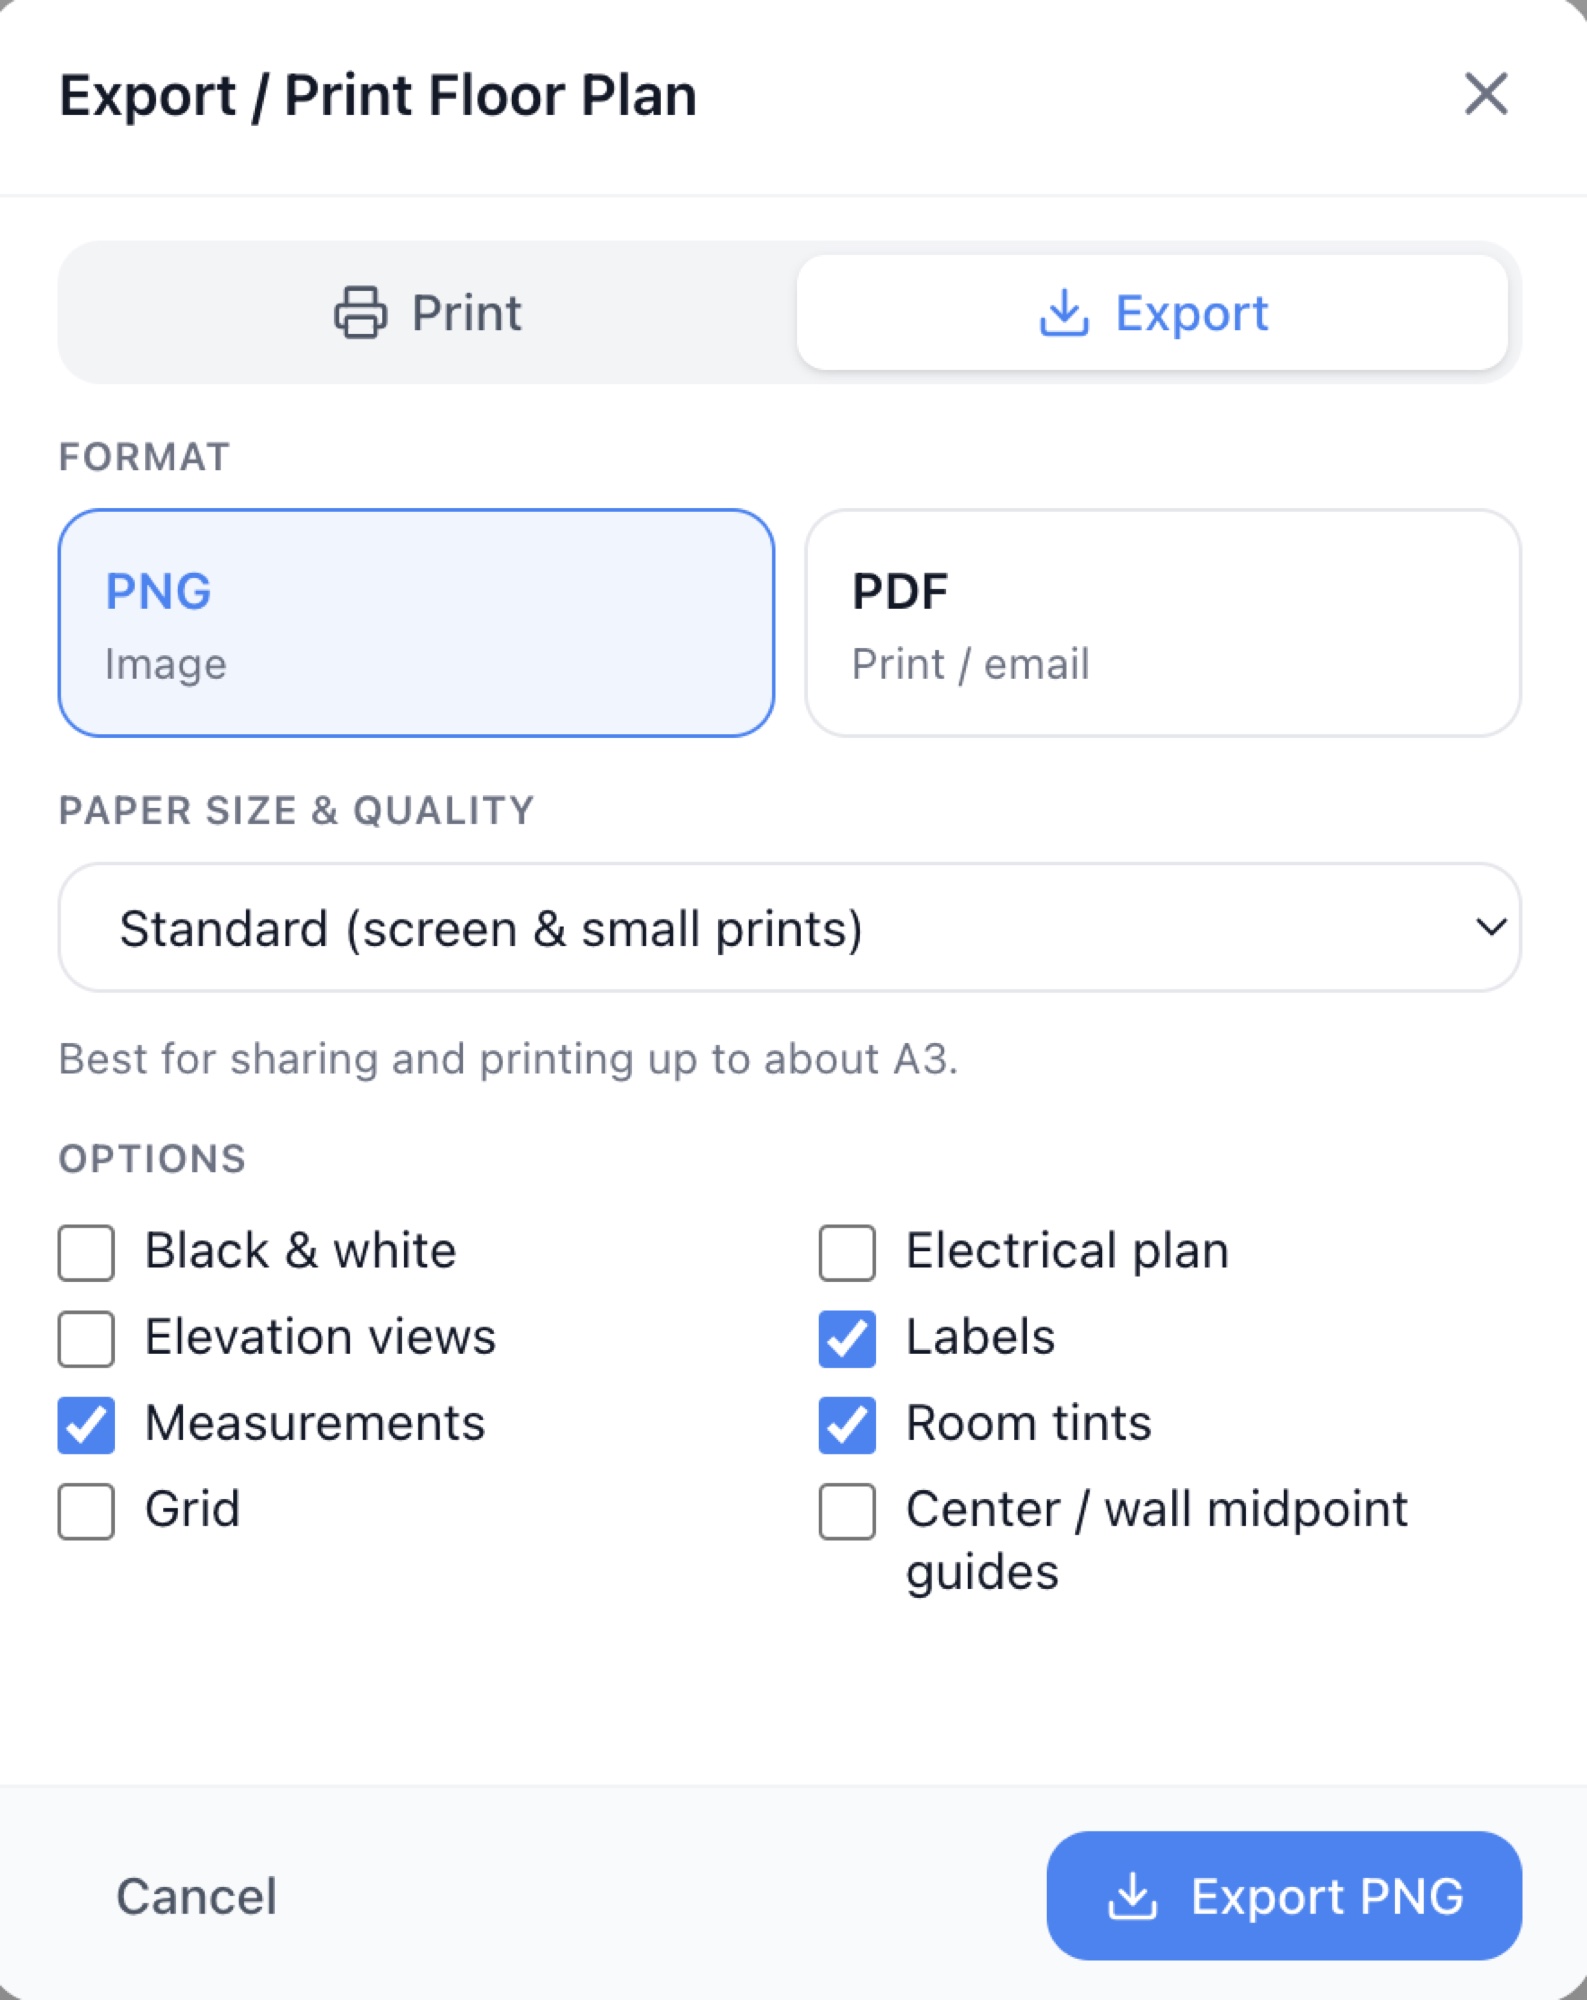
Export, print & share — every option explained
PNG, vector PDF, print, AutoCAD DXF, 3D GLB, JSON backup, and public links — all in one guide.
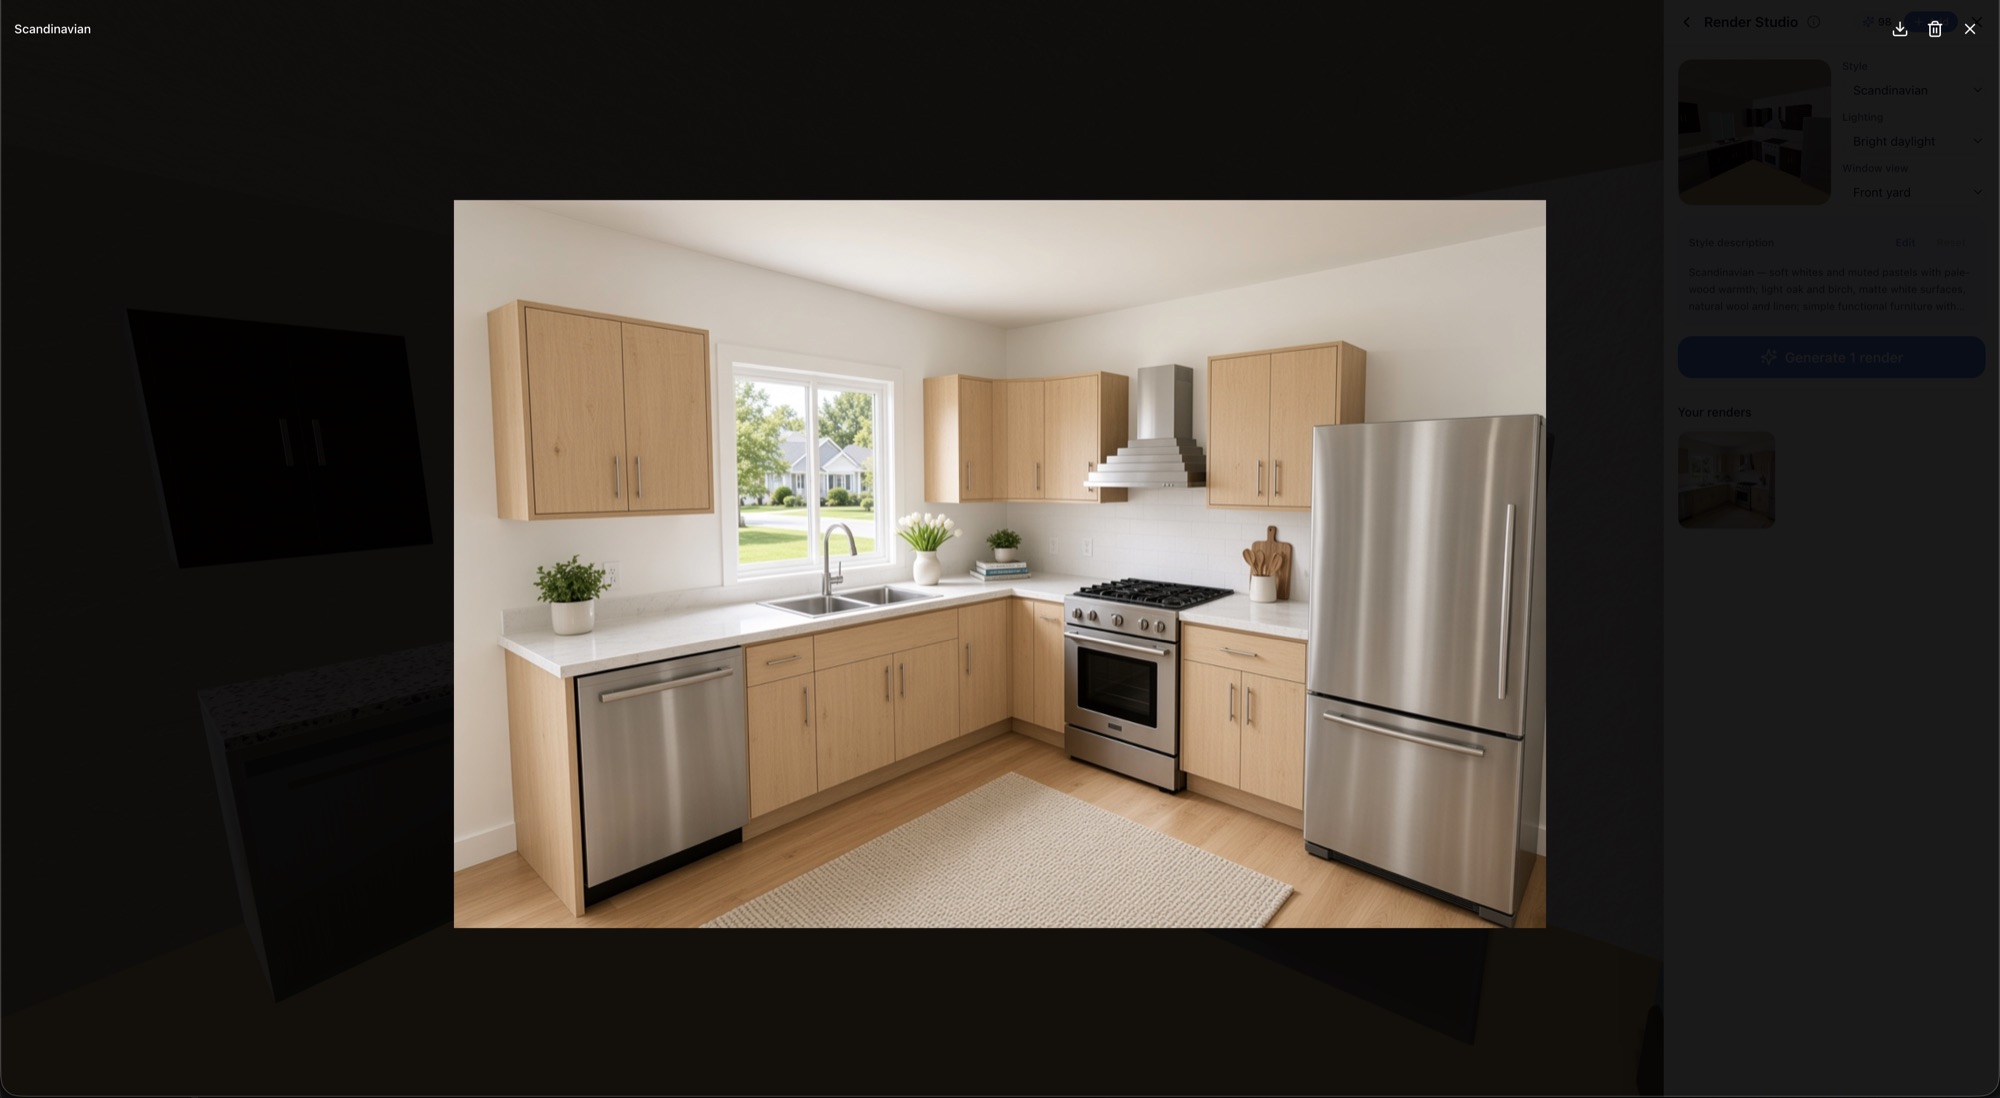
Create photorealistic renders of your design with Render Studio
Walk into a room, frame the shot, pick a style — and get a photorealistic picture of your design in about 15 seconds.
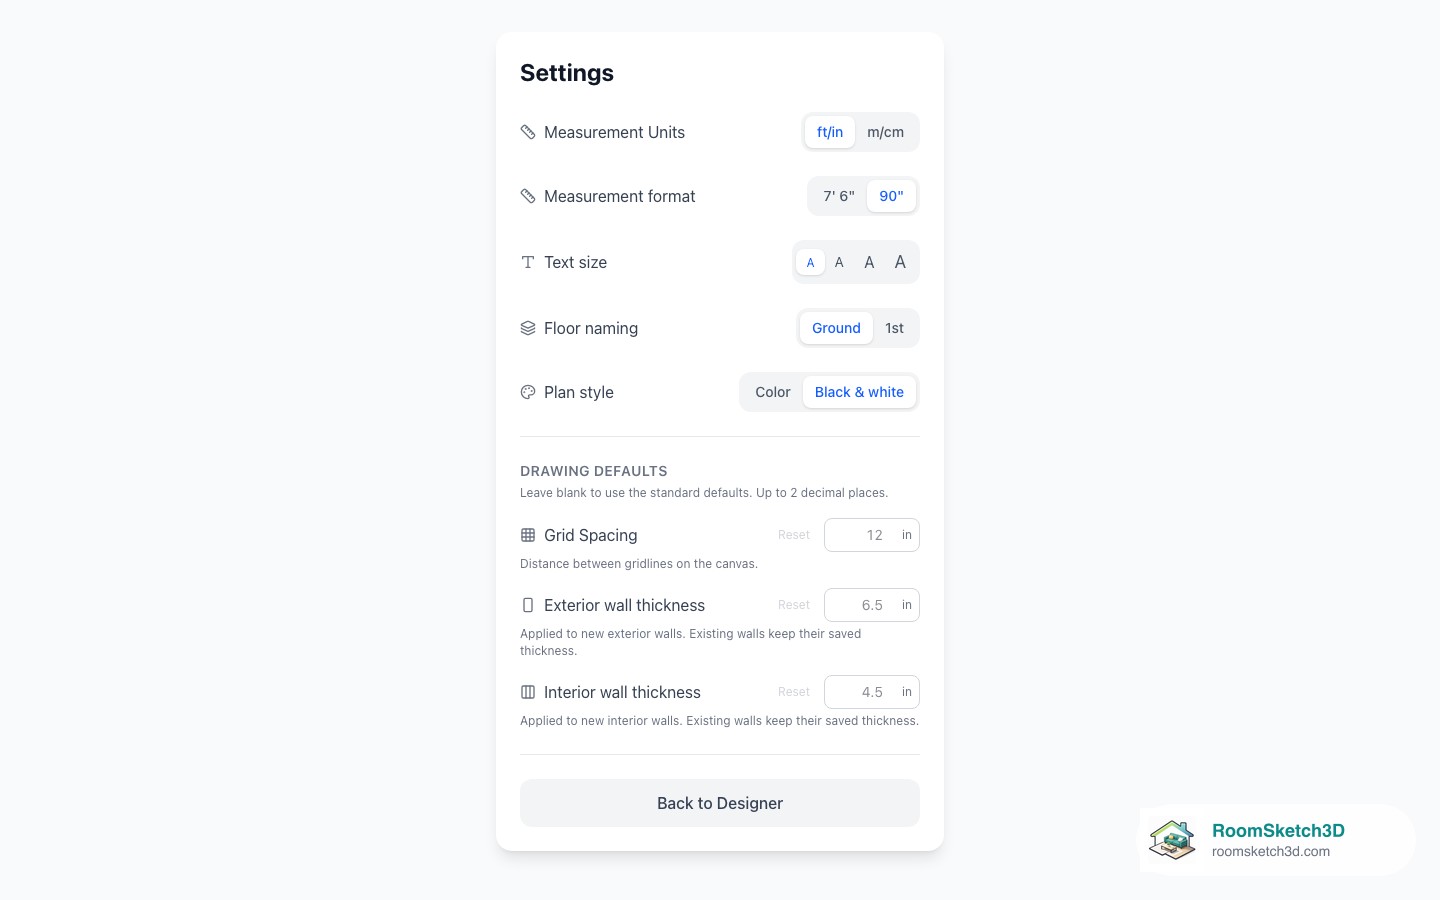
Design in classic black-and-white blueprint style
One setting turns the plan into an ink-on-paper drawing, on screen and in exports.
Put it into practice
One-time purchase. Web, iOS, and Android. No subscription, ever.
Open RoomSketch3D

One-time purchase. No subscription ever.