
Room Planning Guides
Per-room layout playbooks: living rooms, bedrooms, kitchens (galley, L, U, one-wall, island), bathrooms, dining, home office, home gym, garage, studio, and outdoor patios.
Guides in Room Planning Guides
Kitchen work triangle
The 1940s rule that still defines kitchen layout.
Living room layout
Three layouts and the rules behind them.
Master bedroom layout
Bed placement, nightstands, dresser, seating, en-suite integration.
Bathroom layout and clearances
Fixture clearances, layouts, code — for every bathroom type.
Galley kitchen layout
Two-counter parallel kitchen — efficient, narrow, fast.
L-shape kitchen layout
Corner kitchen — open, flexible, pairs well with islands.
U-shape kitchen
Three-sided kitchen — maximum counter, single cook.
Kitchen island placement
Sizing and placing the kitchen island.
One-wall kitchen layout
Single-wall kitchen — apartments and studios.
Home office layout
Desk, chair, storage, video backdrop.
Dining room layout
Dining room arrangement and clearances.
Home gym layout
Equipment placement and the floor area you actually need.
Garage layout
Single, double, three-car garage sizing.
Small living room layouts
Layouts for 10×12 and 12×14 living rooms.
Open-concept living room layouts
How to zone an open living-dining-kitchen.
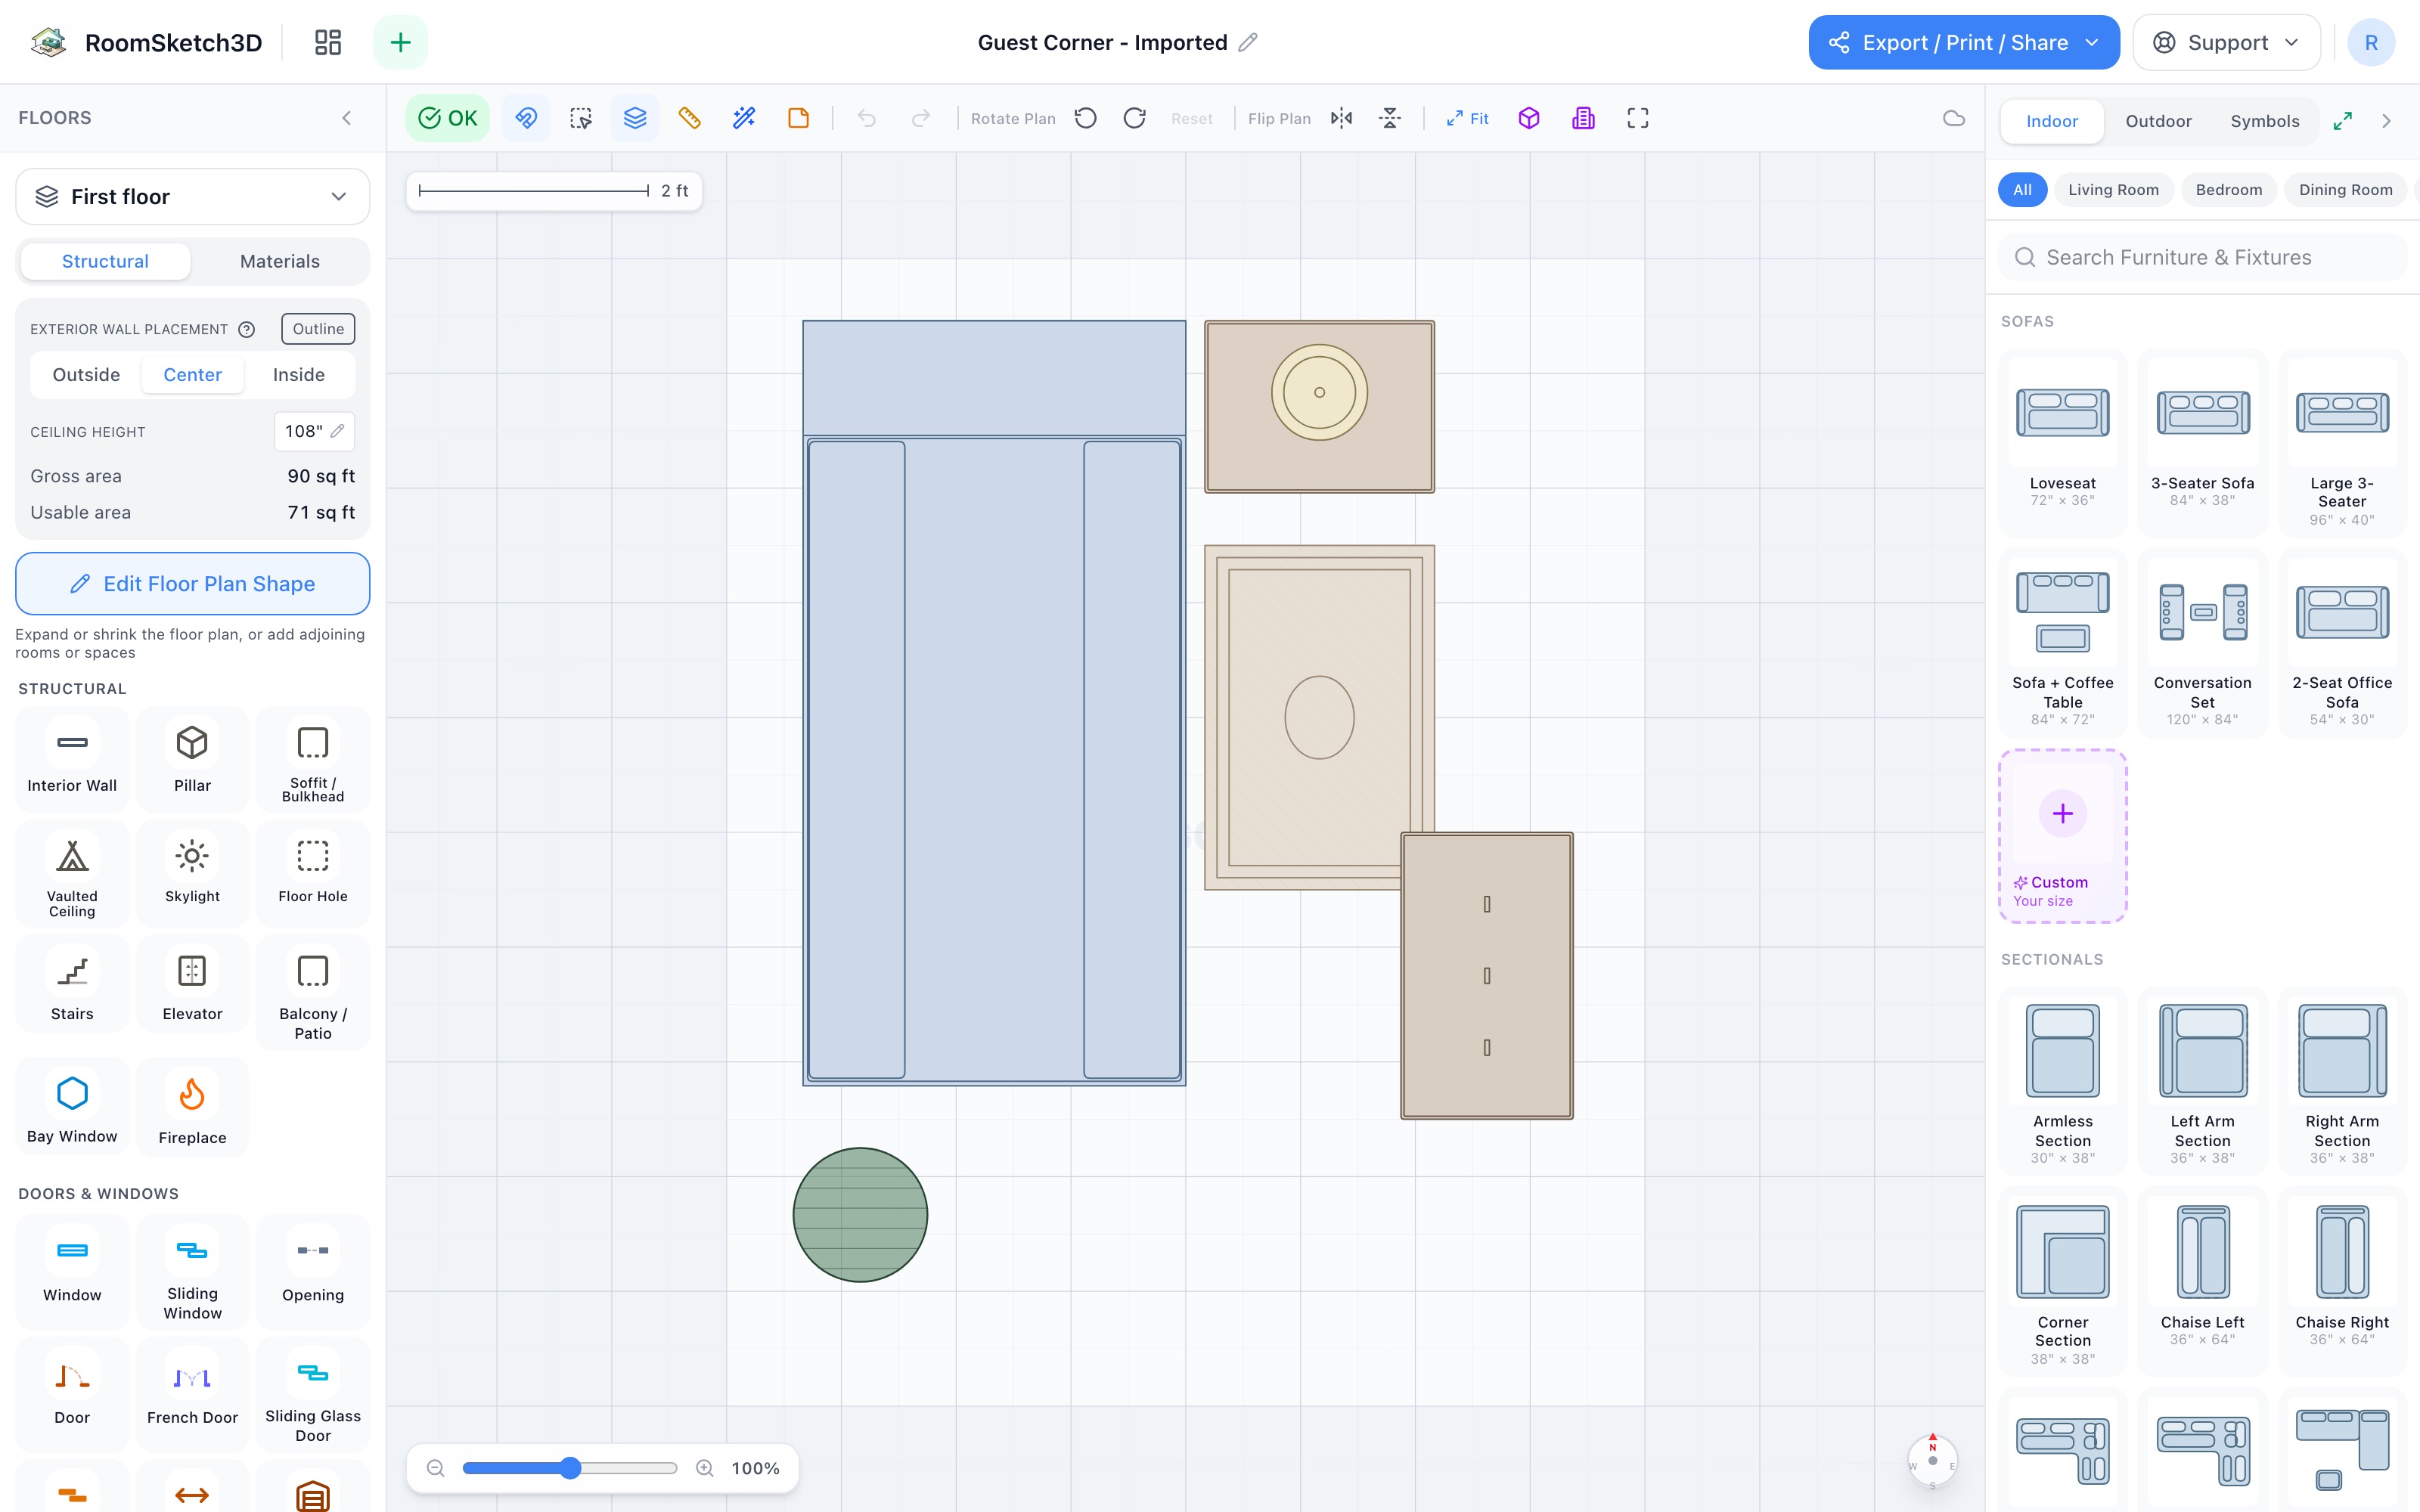
Guest bedroom layout
Smart layouts for the bedroom guests use.
Small bedroom layouts
Layouts for 9×9 to 10×12 bedrooms.
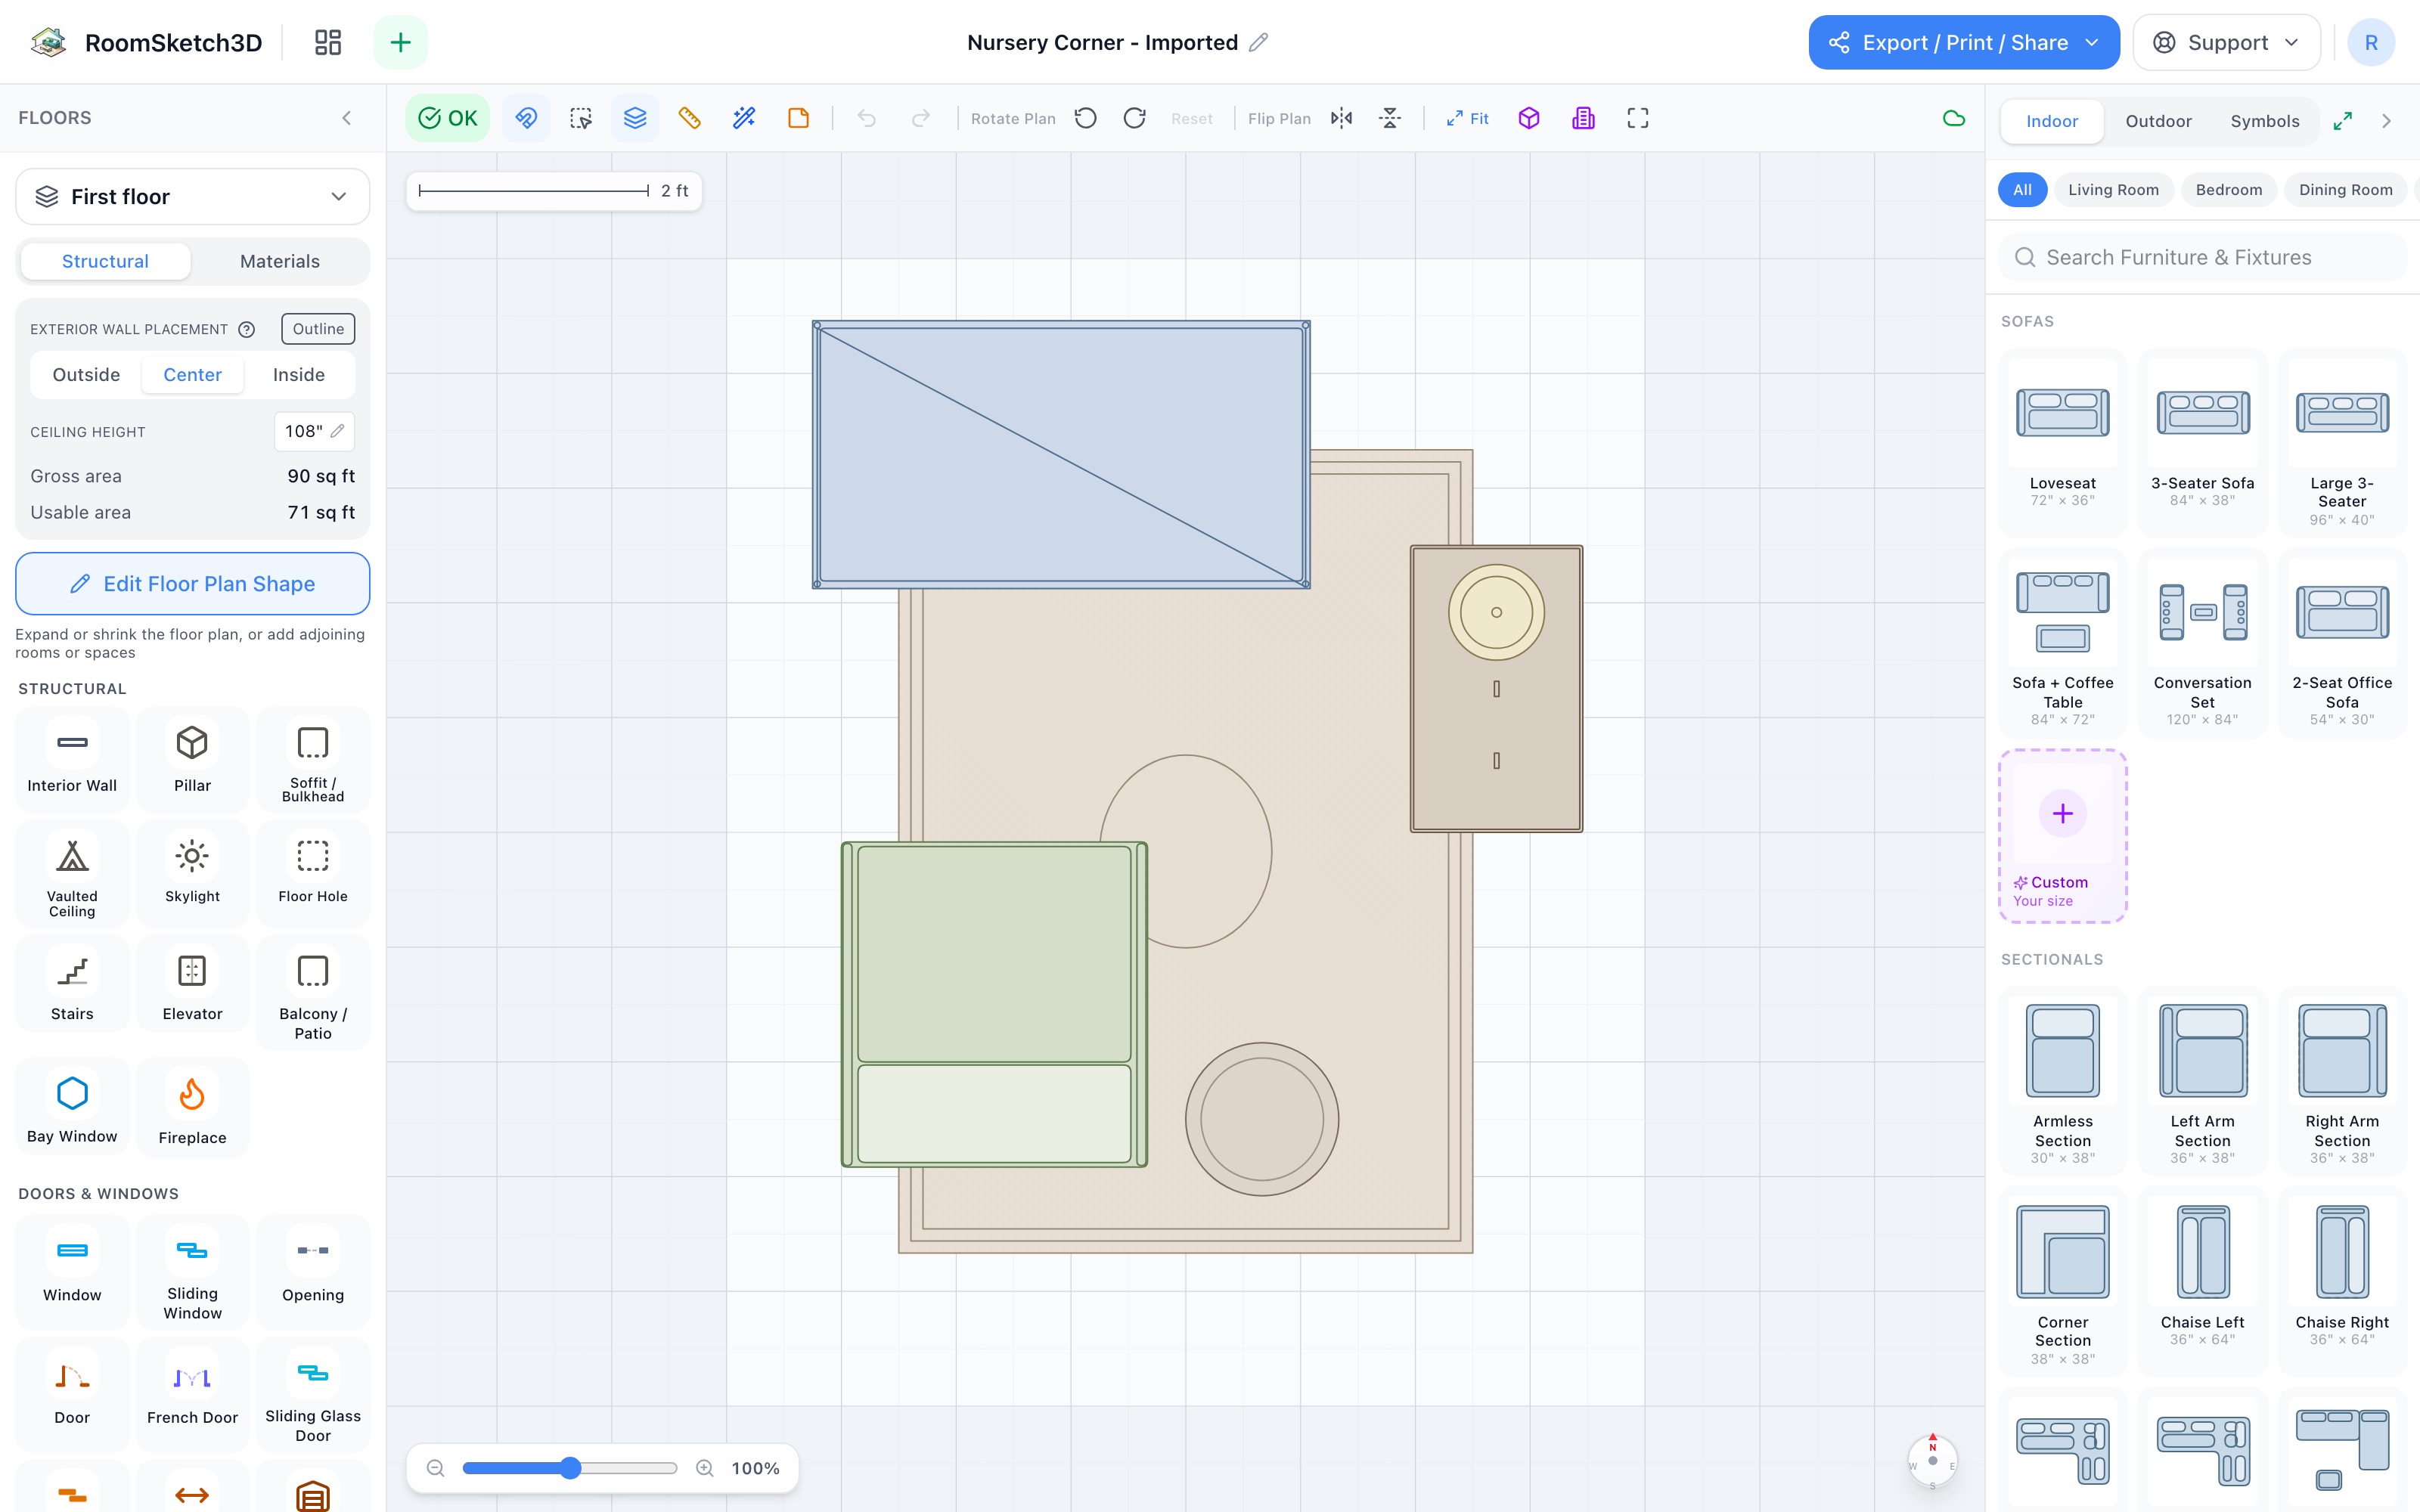
Nursery and kids bedroom layouts
Layouts from infant to teen.
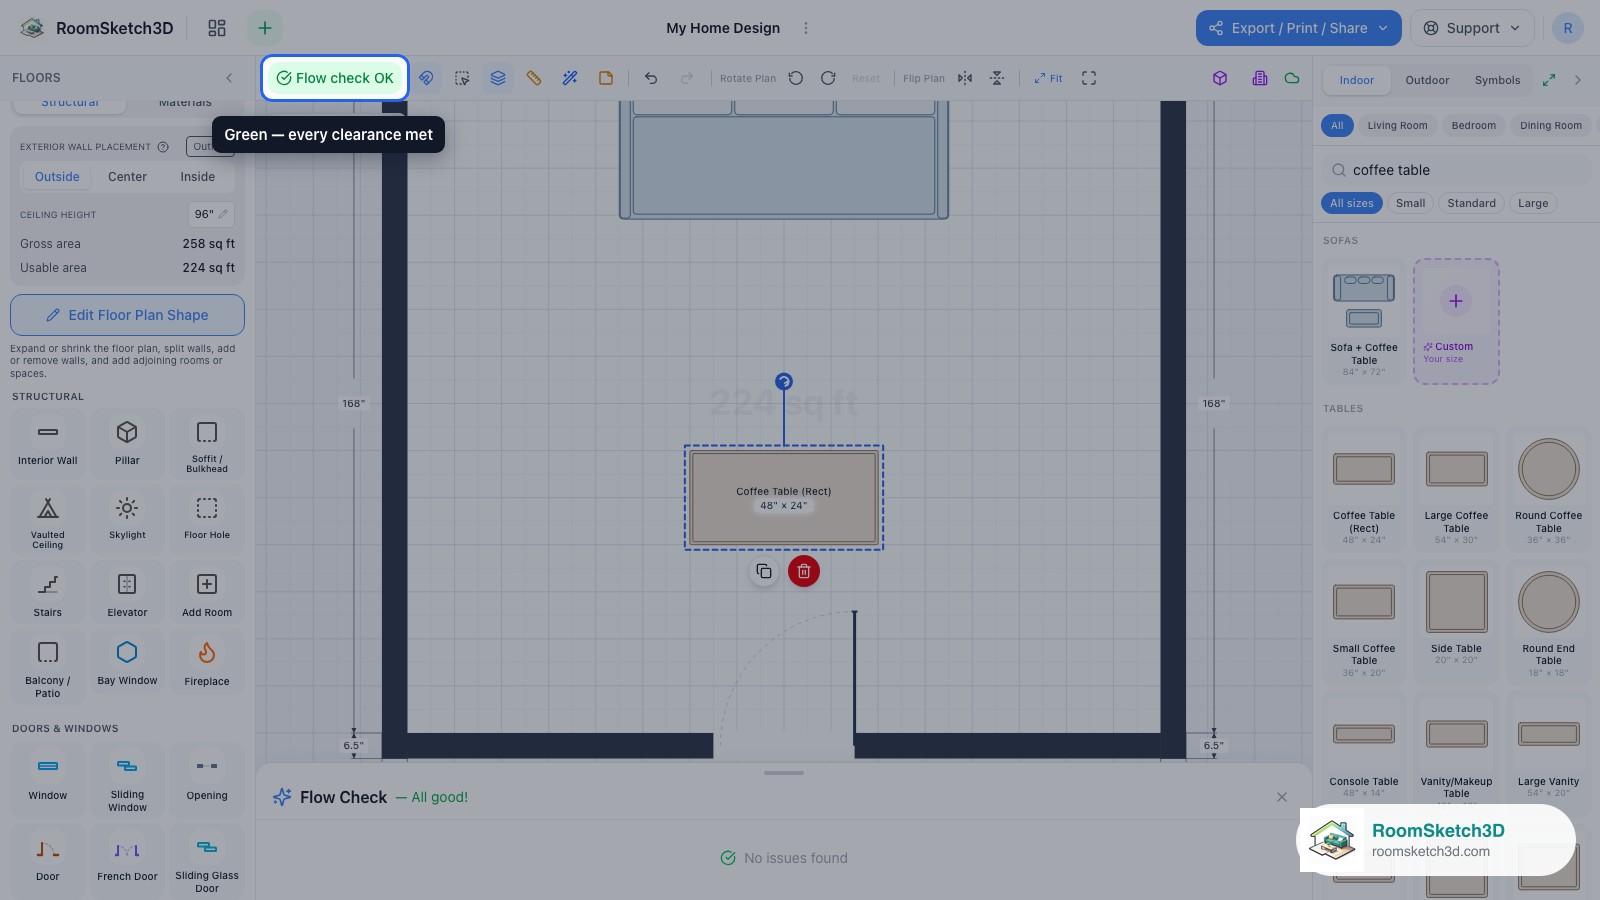
Family room vs living room
What changes when the room is for family vs guests.
Half bath layout
Sink + toilet only — layouts for the smallest bathroom.
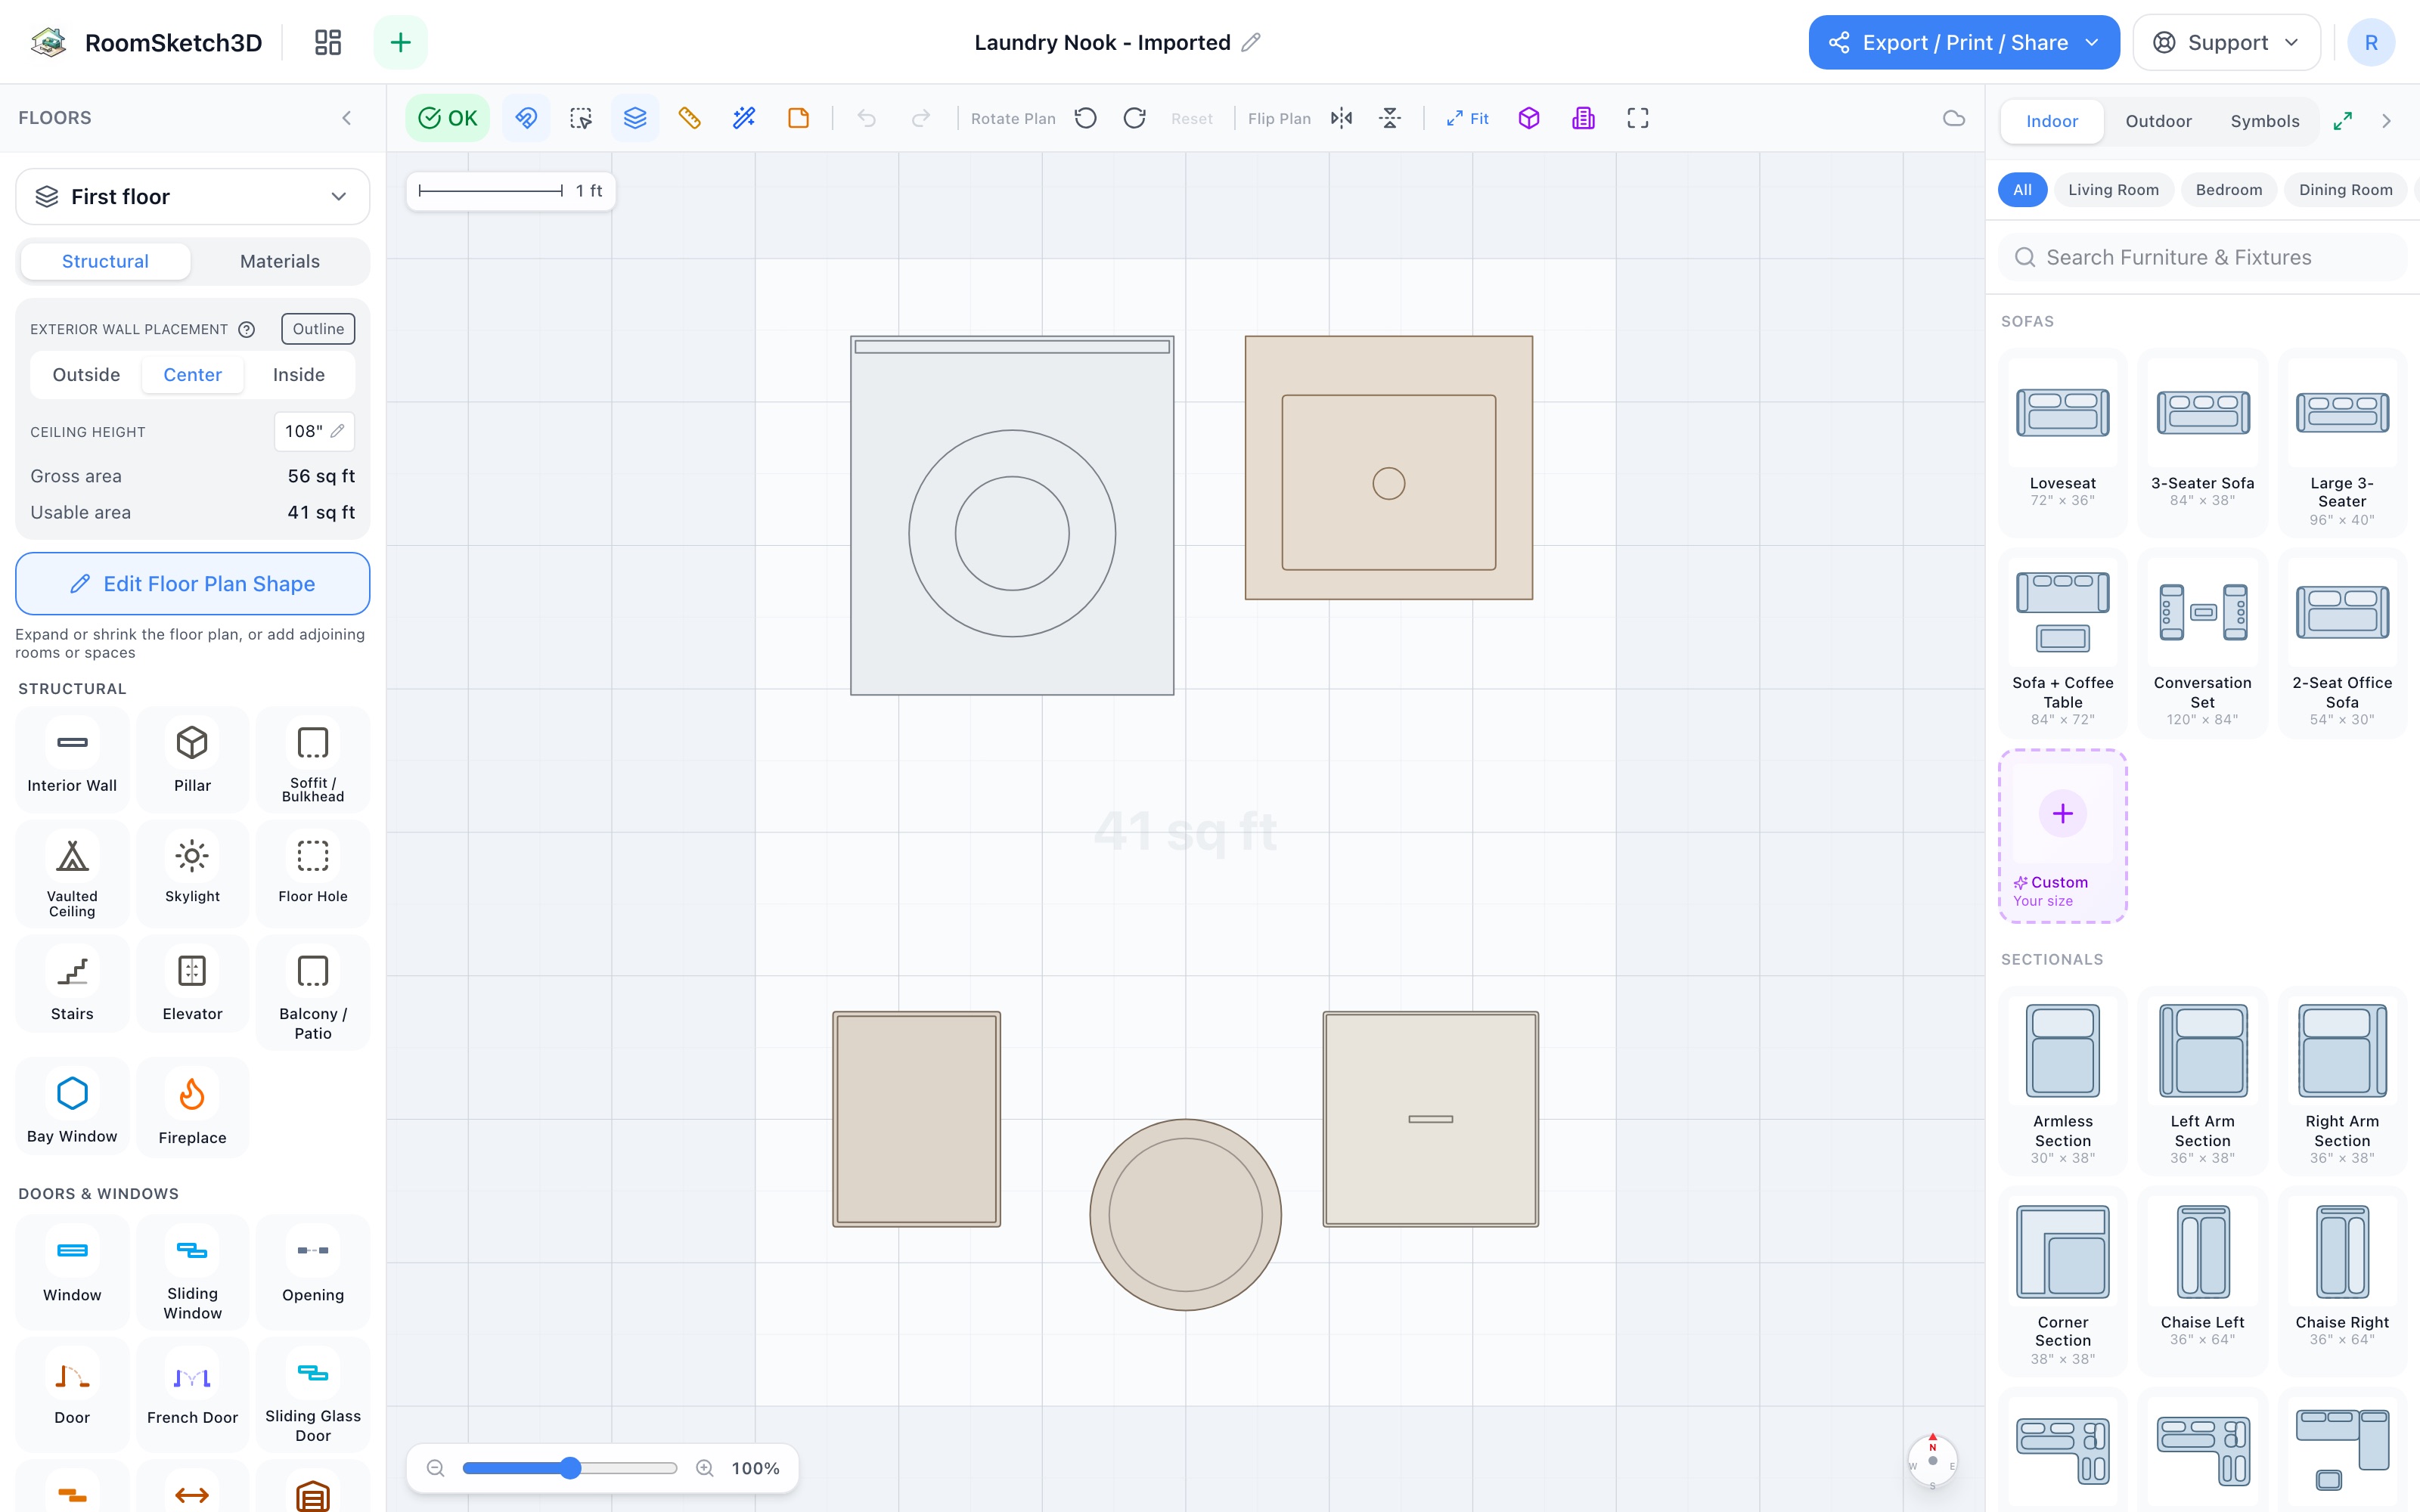
Laundry room layout
Washer/dryer + folding counter sizes.
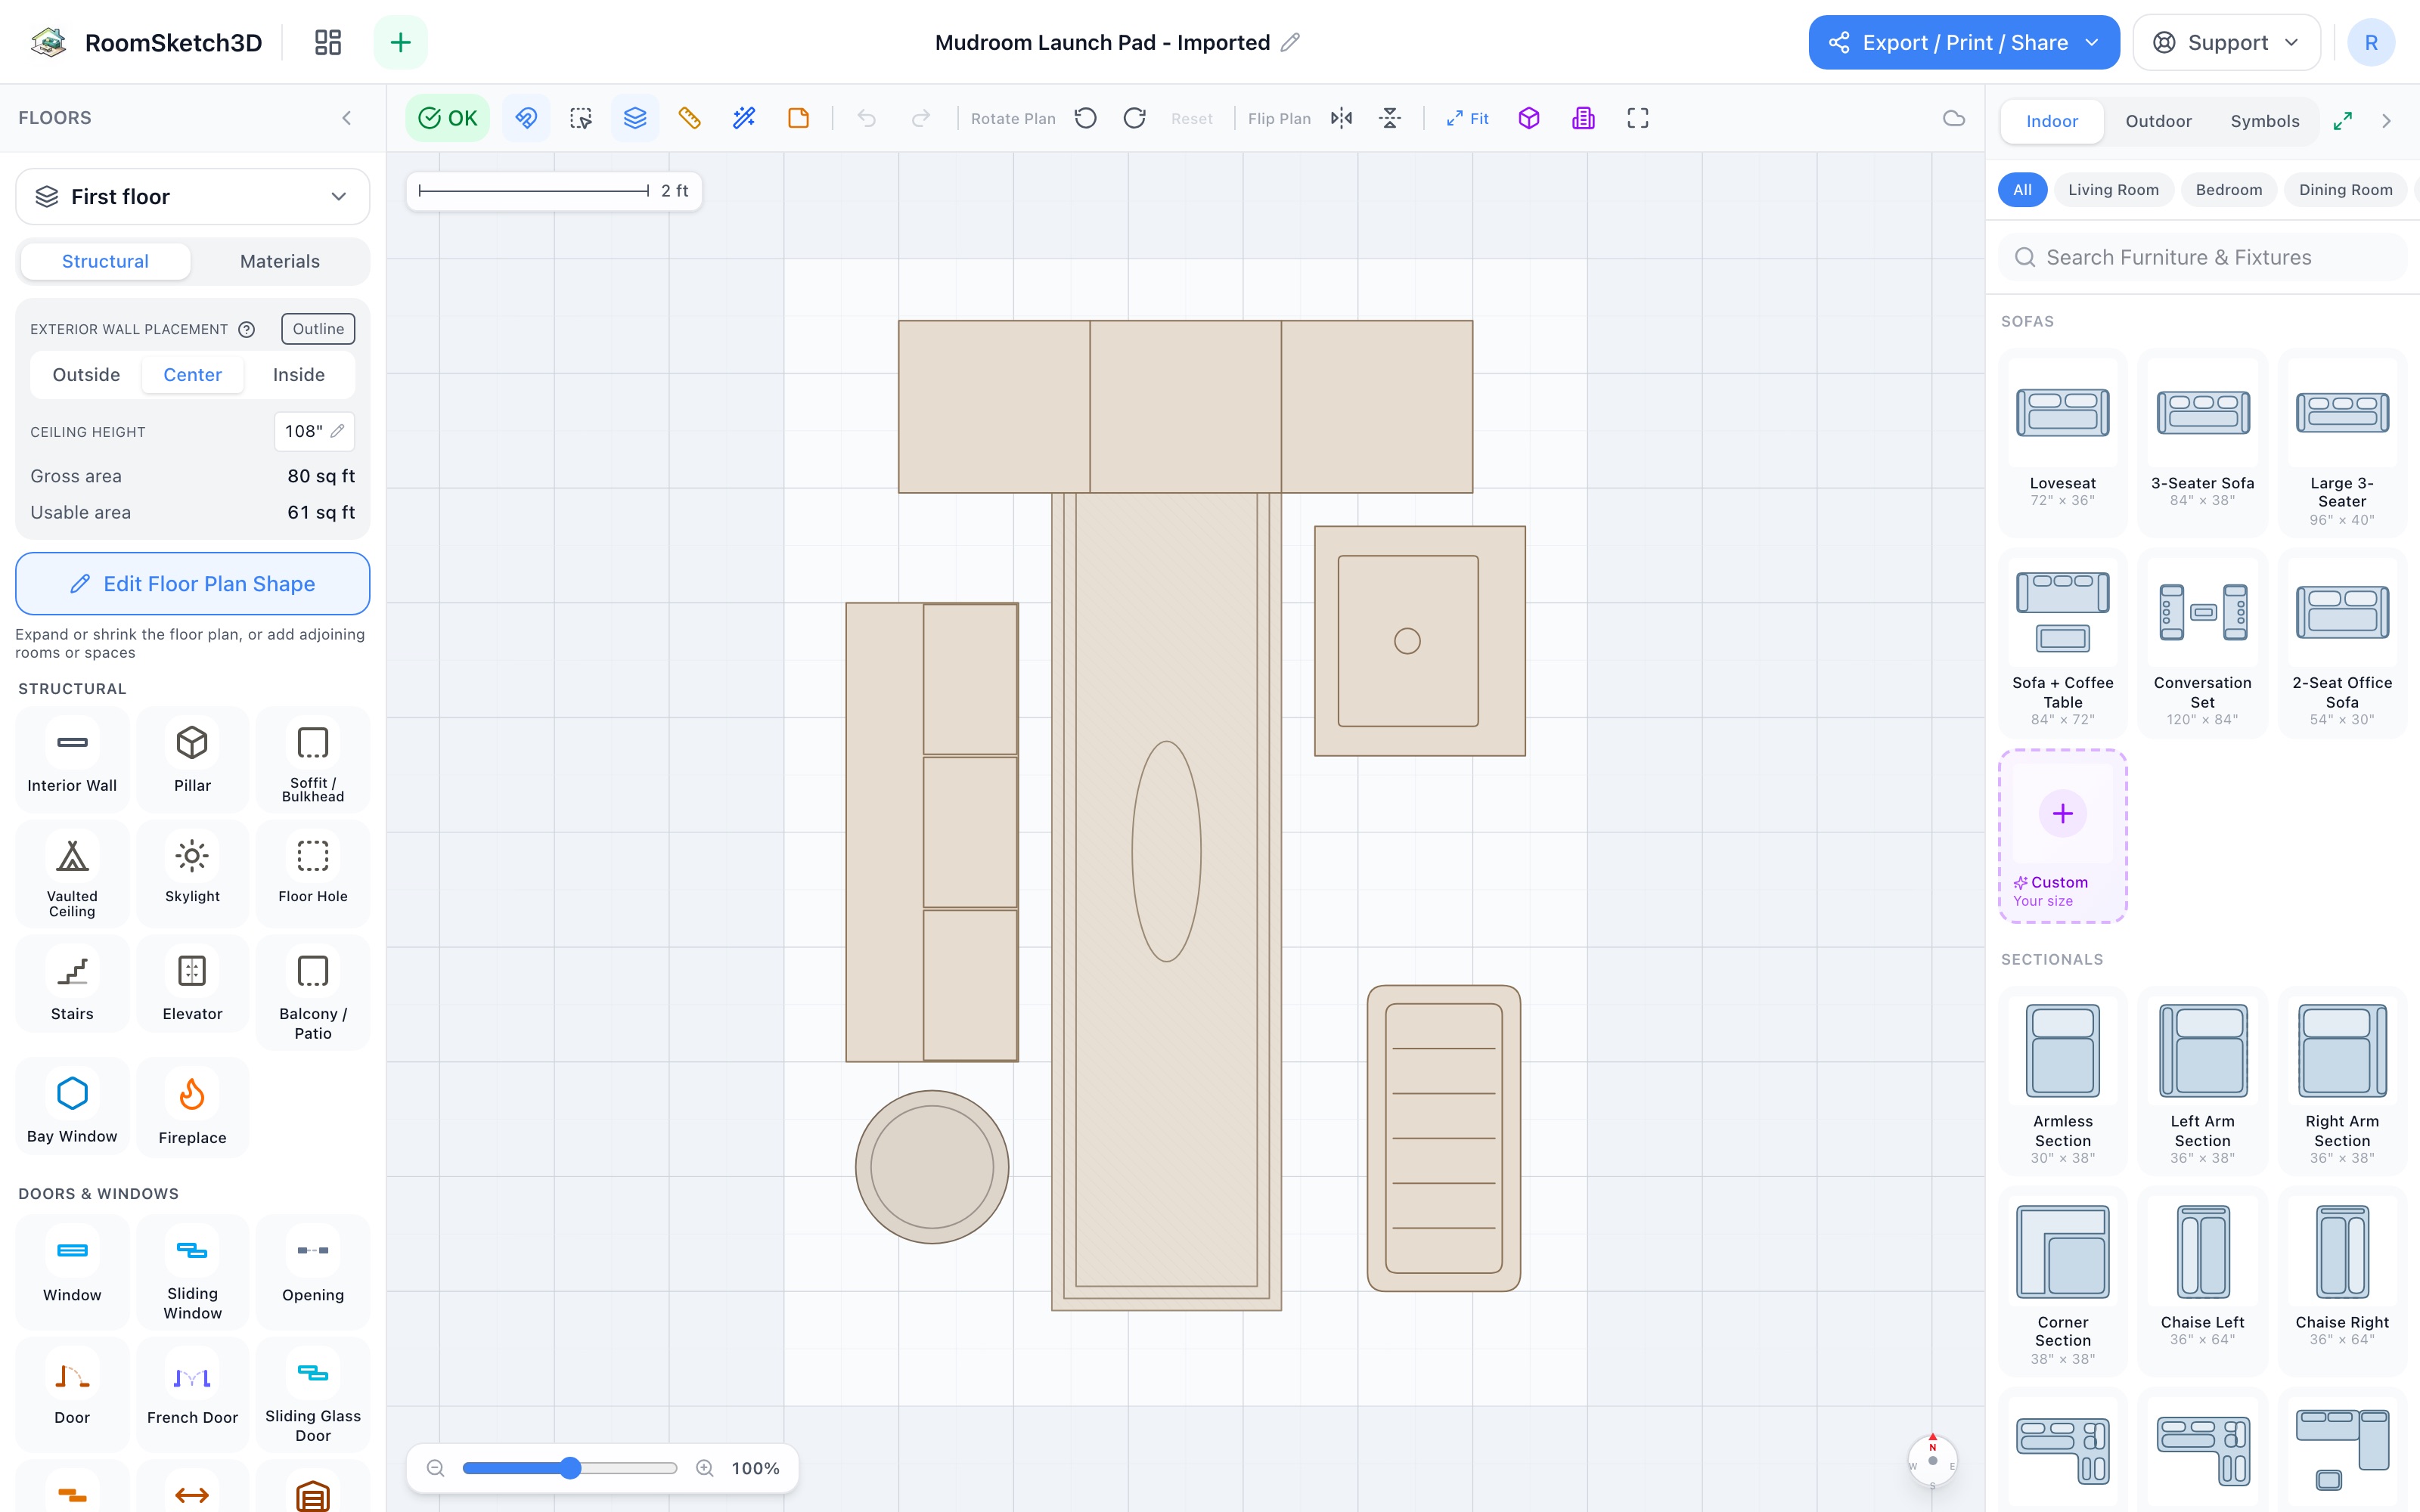
Mudroom and entryway layout
Mudroom and entryway essentials.
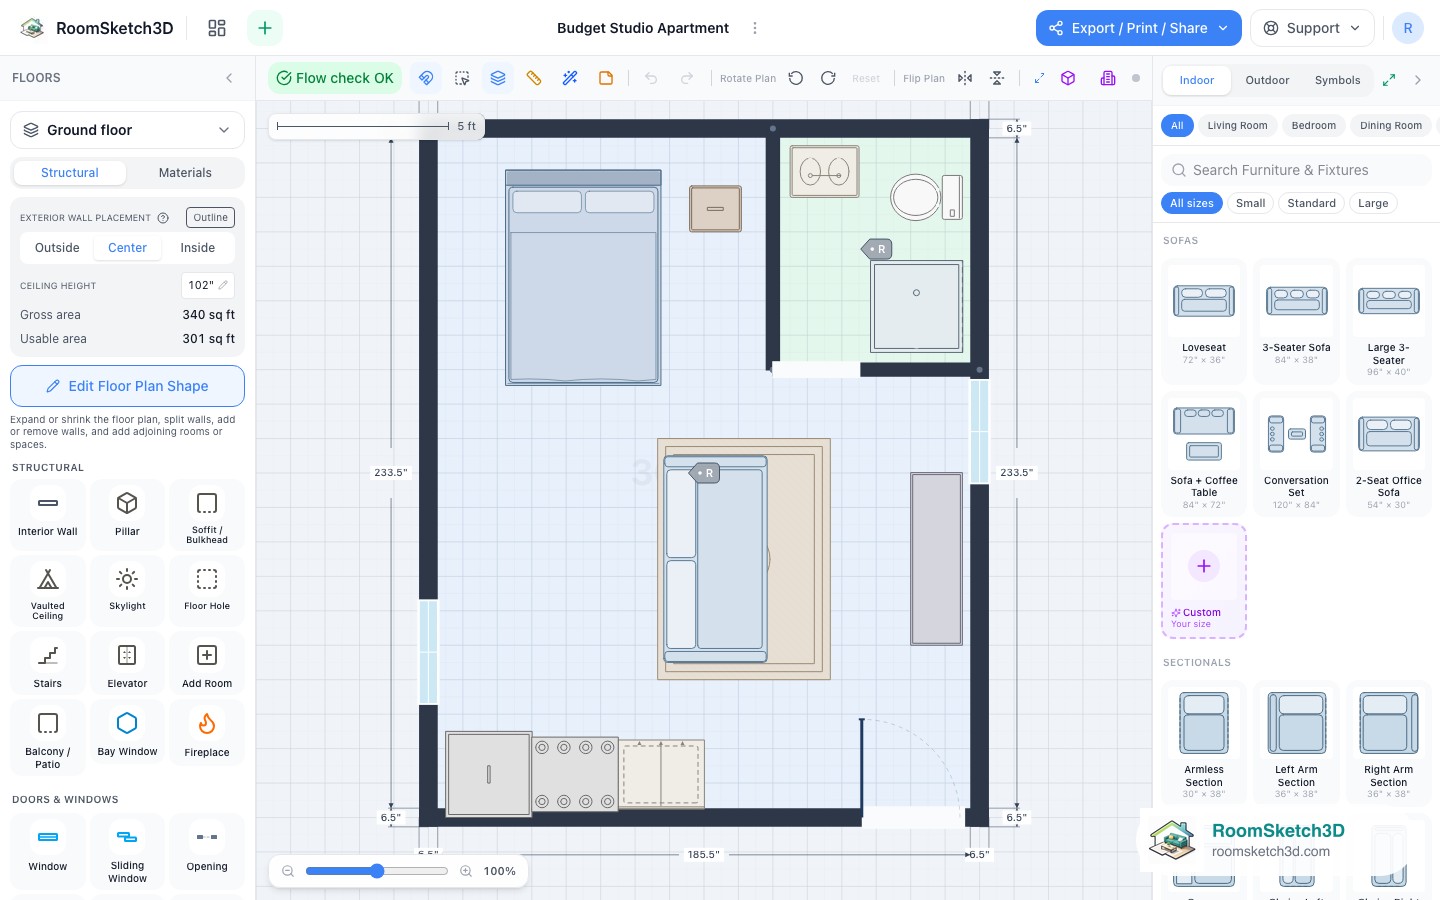
Studio apartment layout
How to zone a studio without walls.
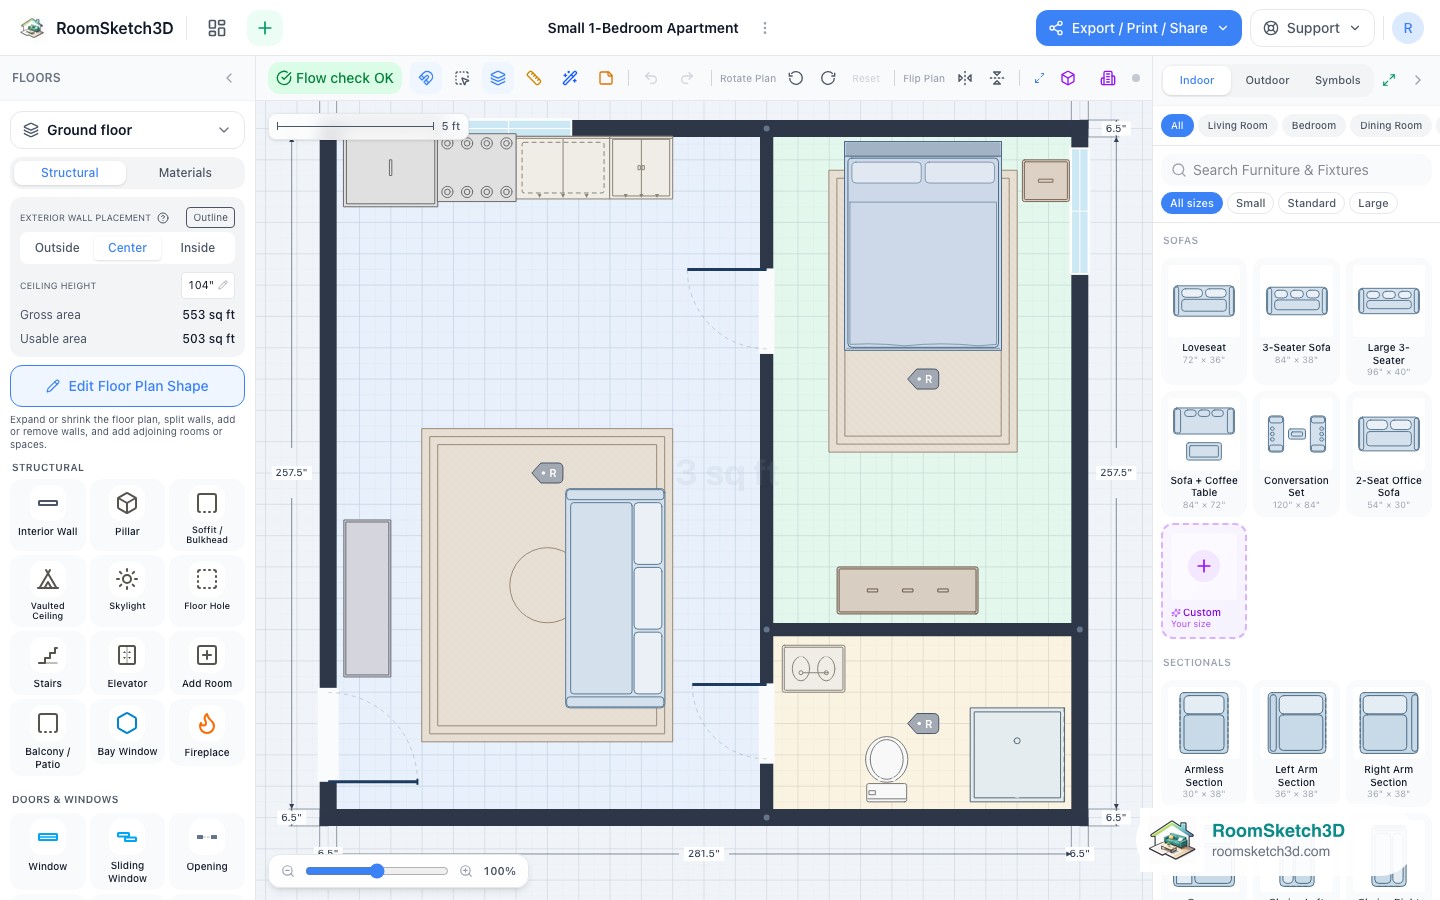
One-bedroom apartment layout
Layouts for 500-900 sq ft one-bedroom apartments.
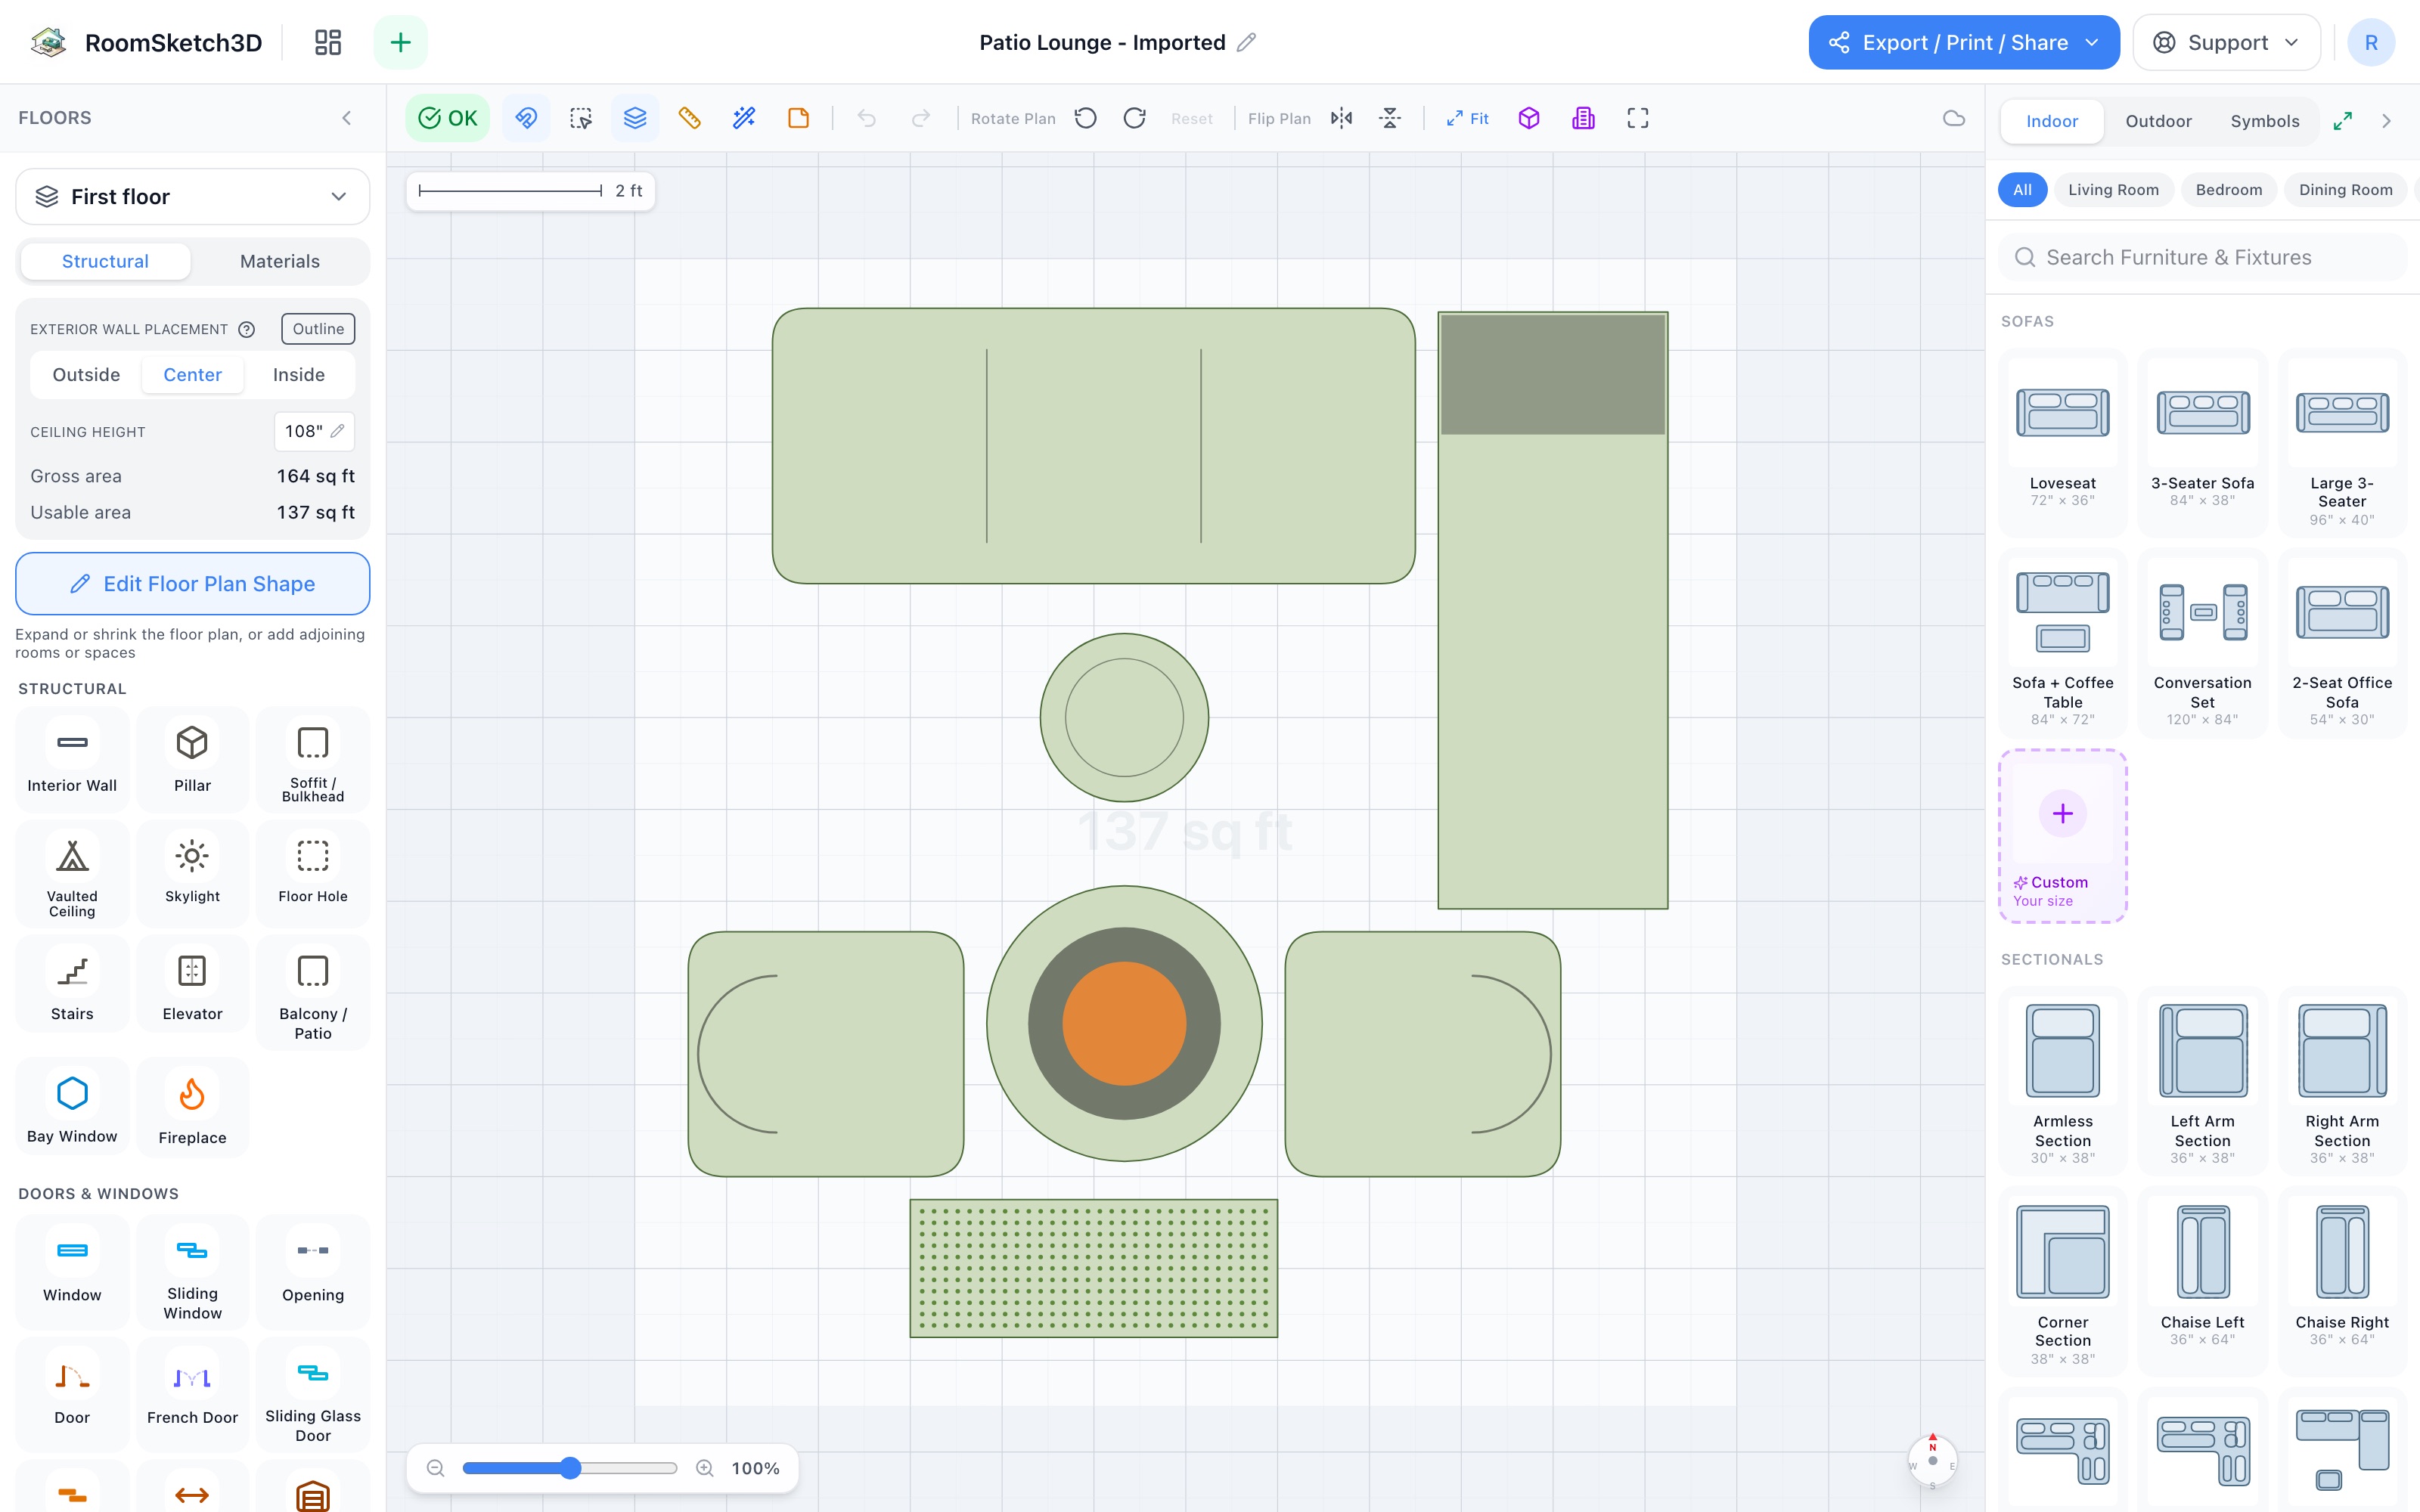
Outdoor patio and yard layout
Outdoor seating, dining, kitchen, fire pit zones.
Put it into practice
One-time purchase. Web, iOS, and Android. No subscription, ever.
Open RoomSketch3D

One-time purchase. No subscription ever.