
Floor Plan Reference
Glossary of floor-planning terms, symbols library, how to read a floor plan, and the difference between a floor plan, a blueprint, and an elevation.
Guides in Floor Plan Reference
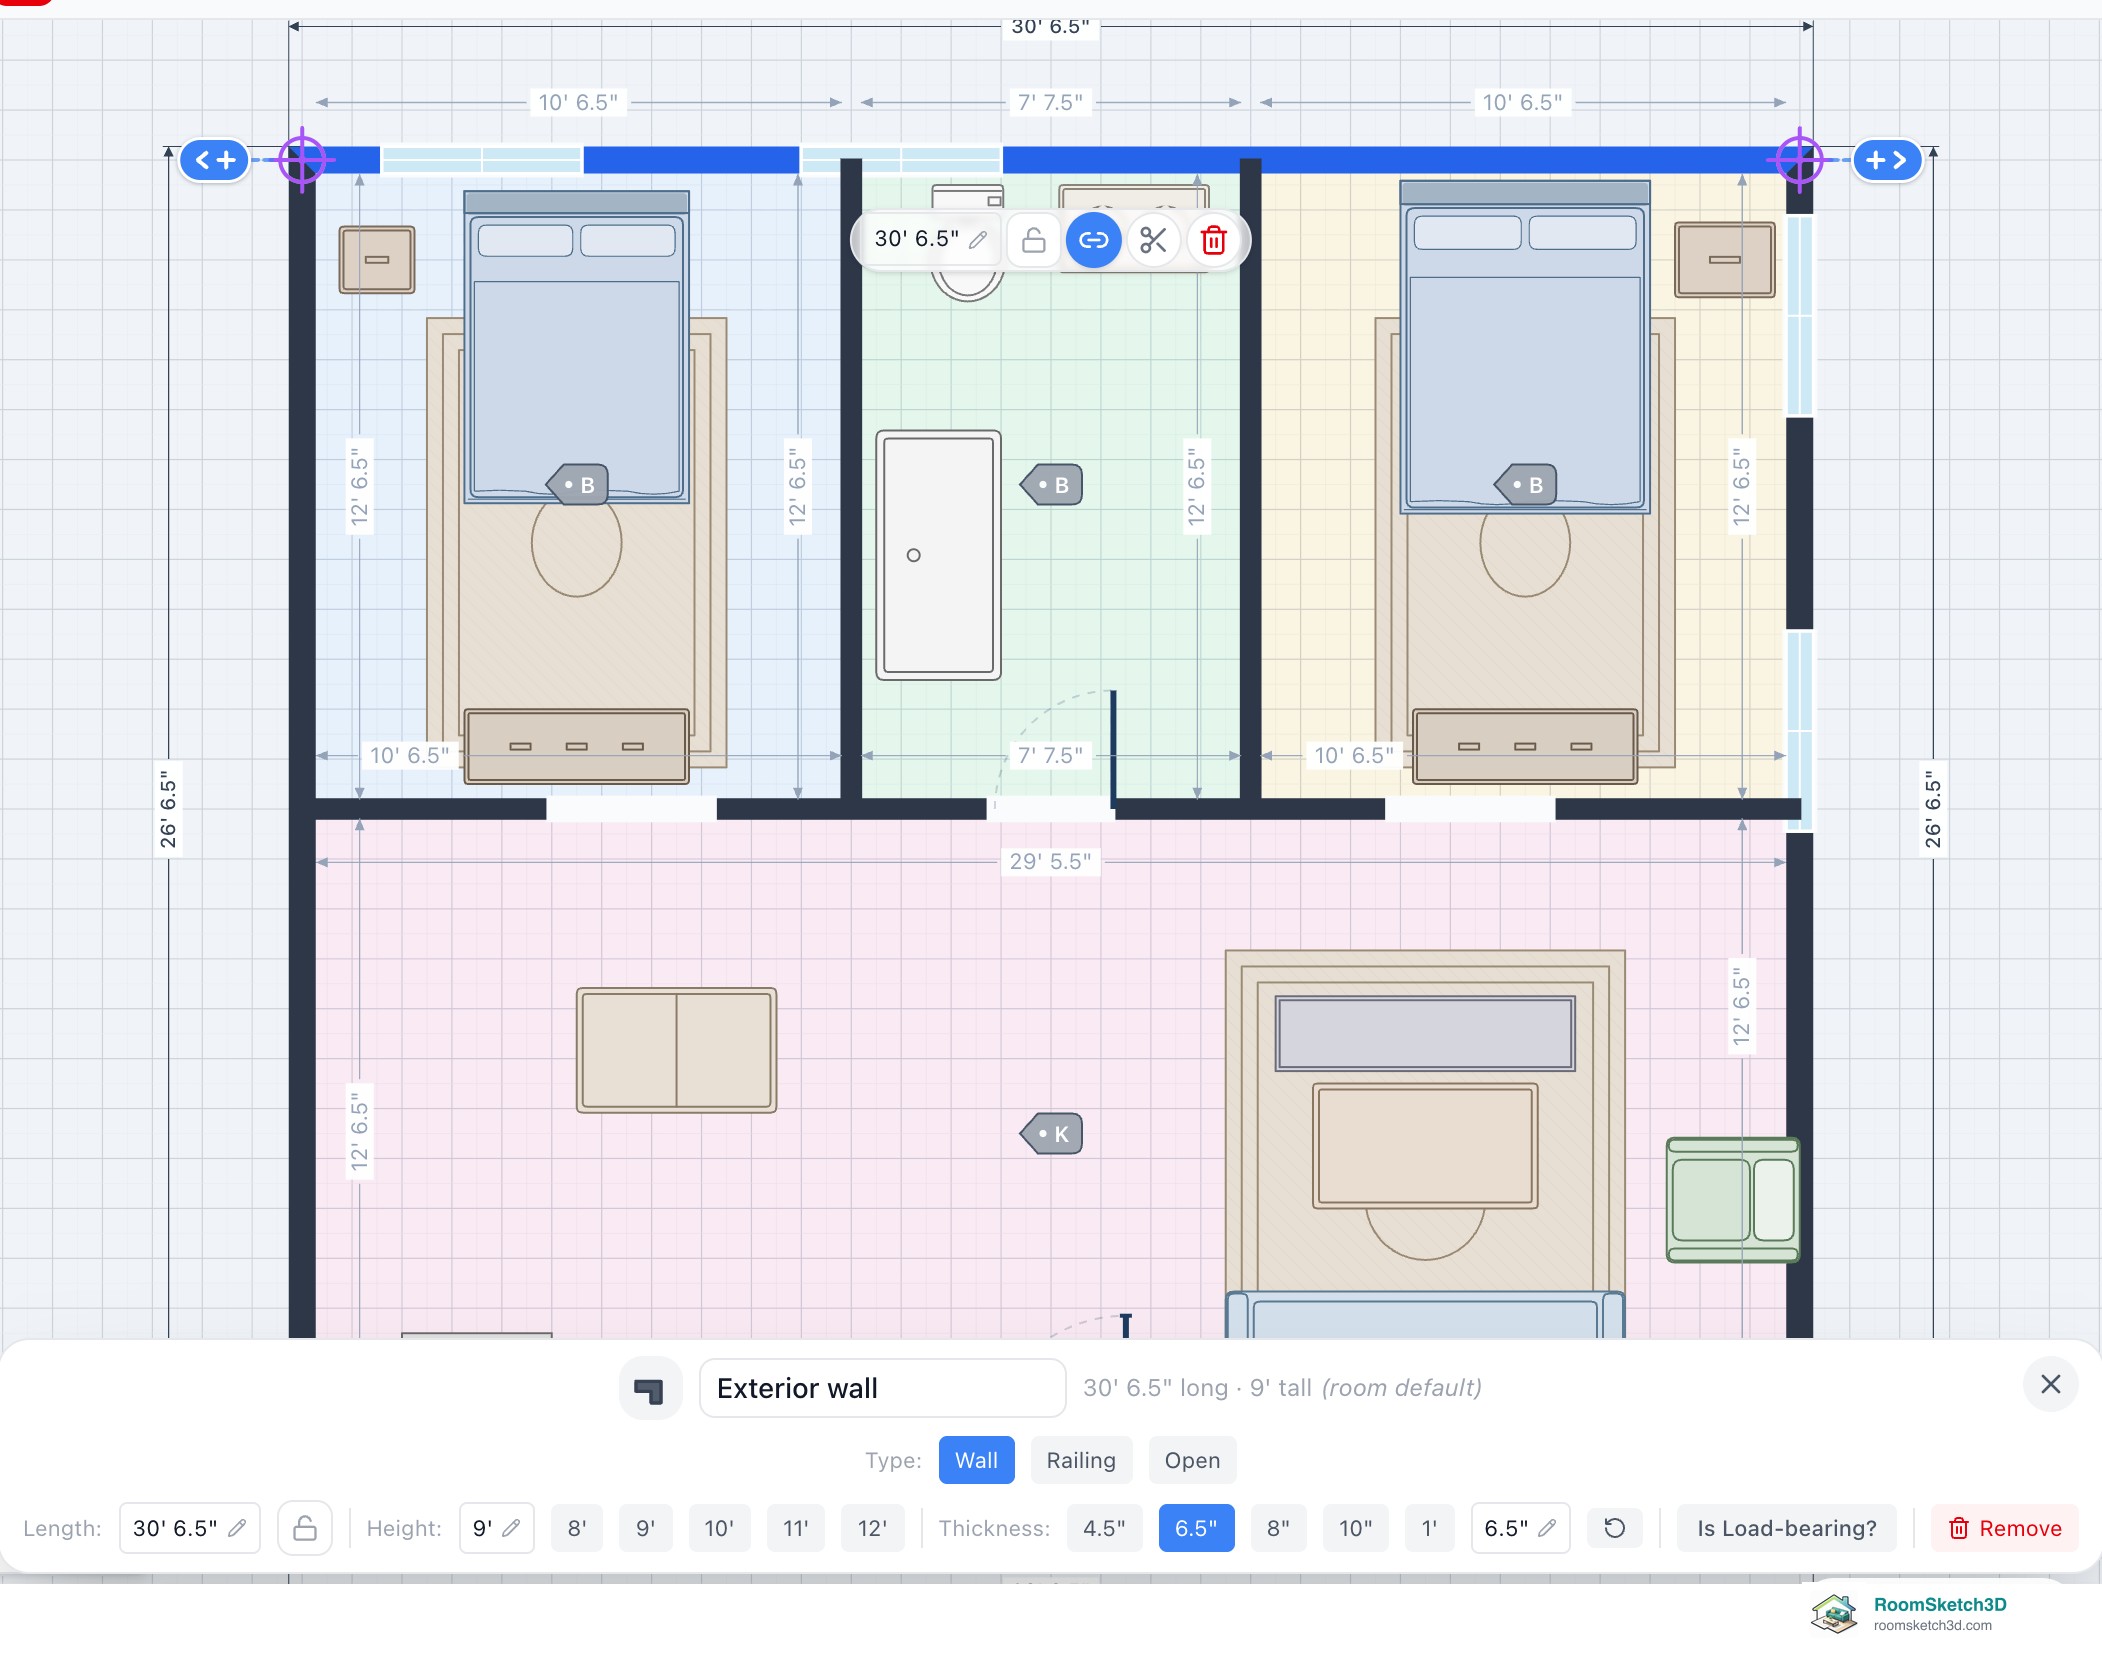
Floor planning glossary — A to Z
A–Z reference of every term used in our help pages.
Screenshots18 min read
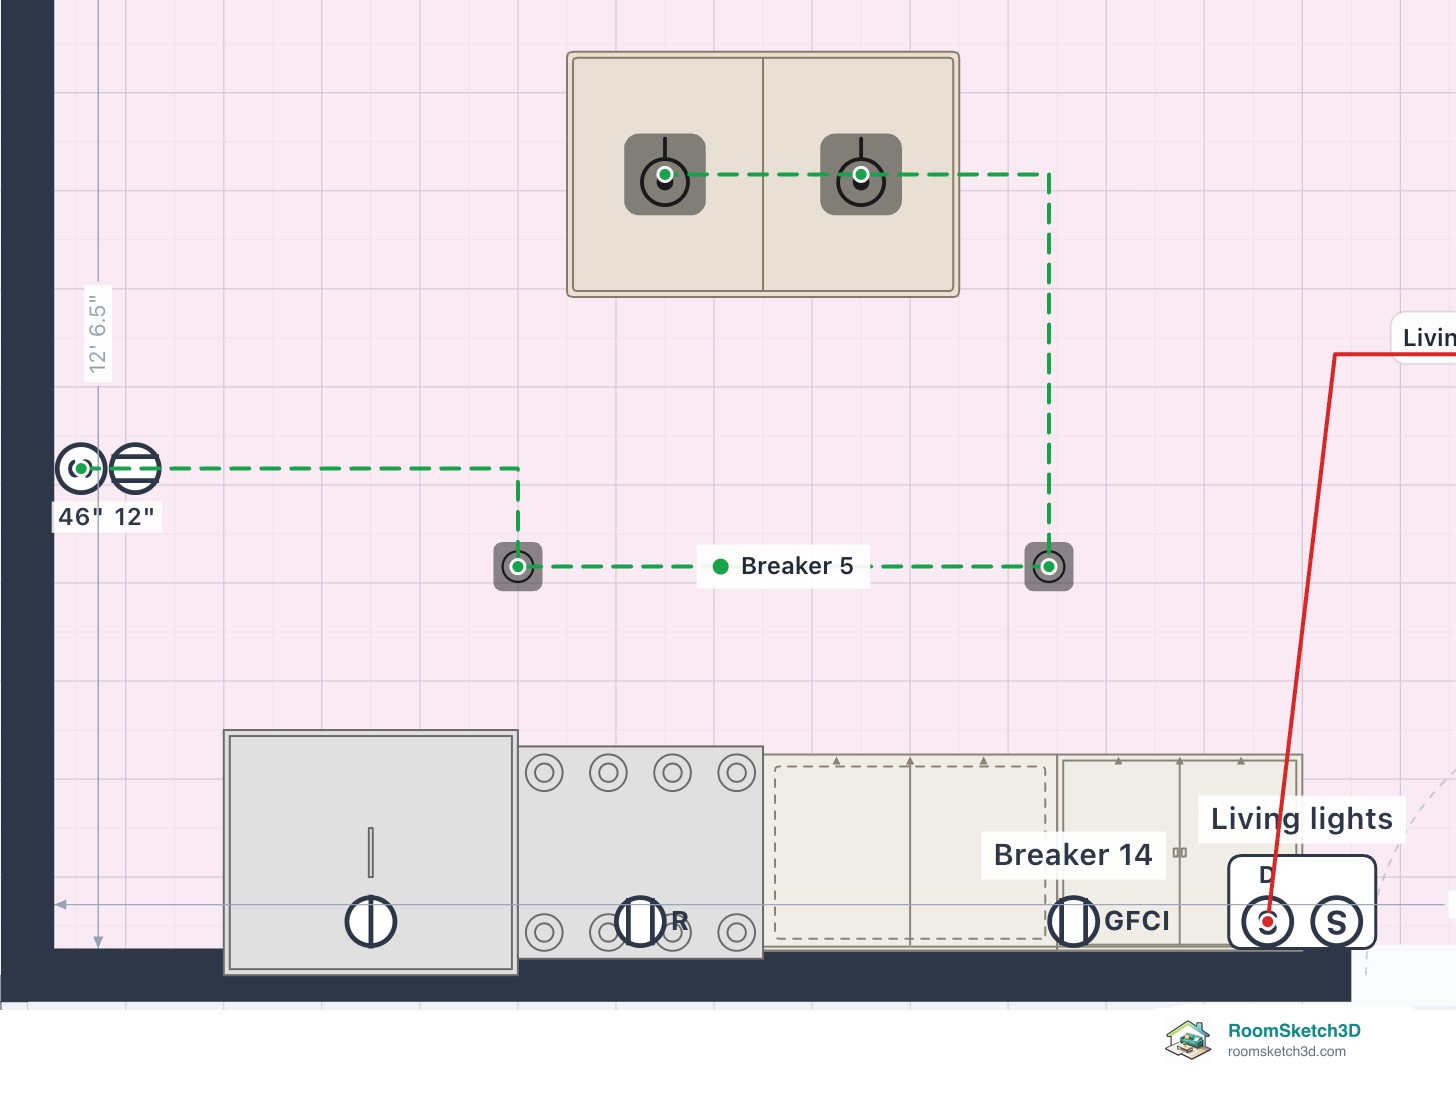
Floor plan symbols
Electrical, plumbing, HVAC symbols — quick reference.
Screenshots7 min read
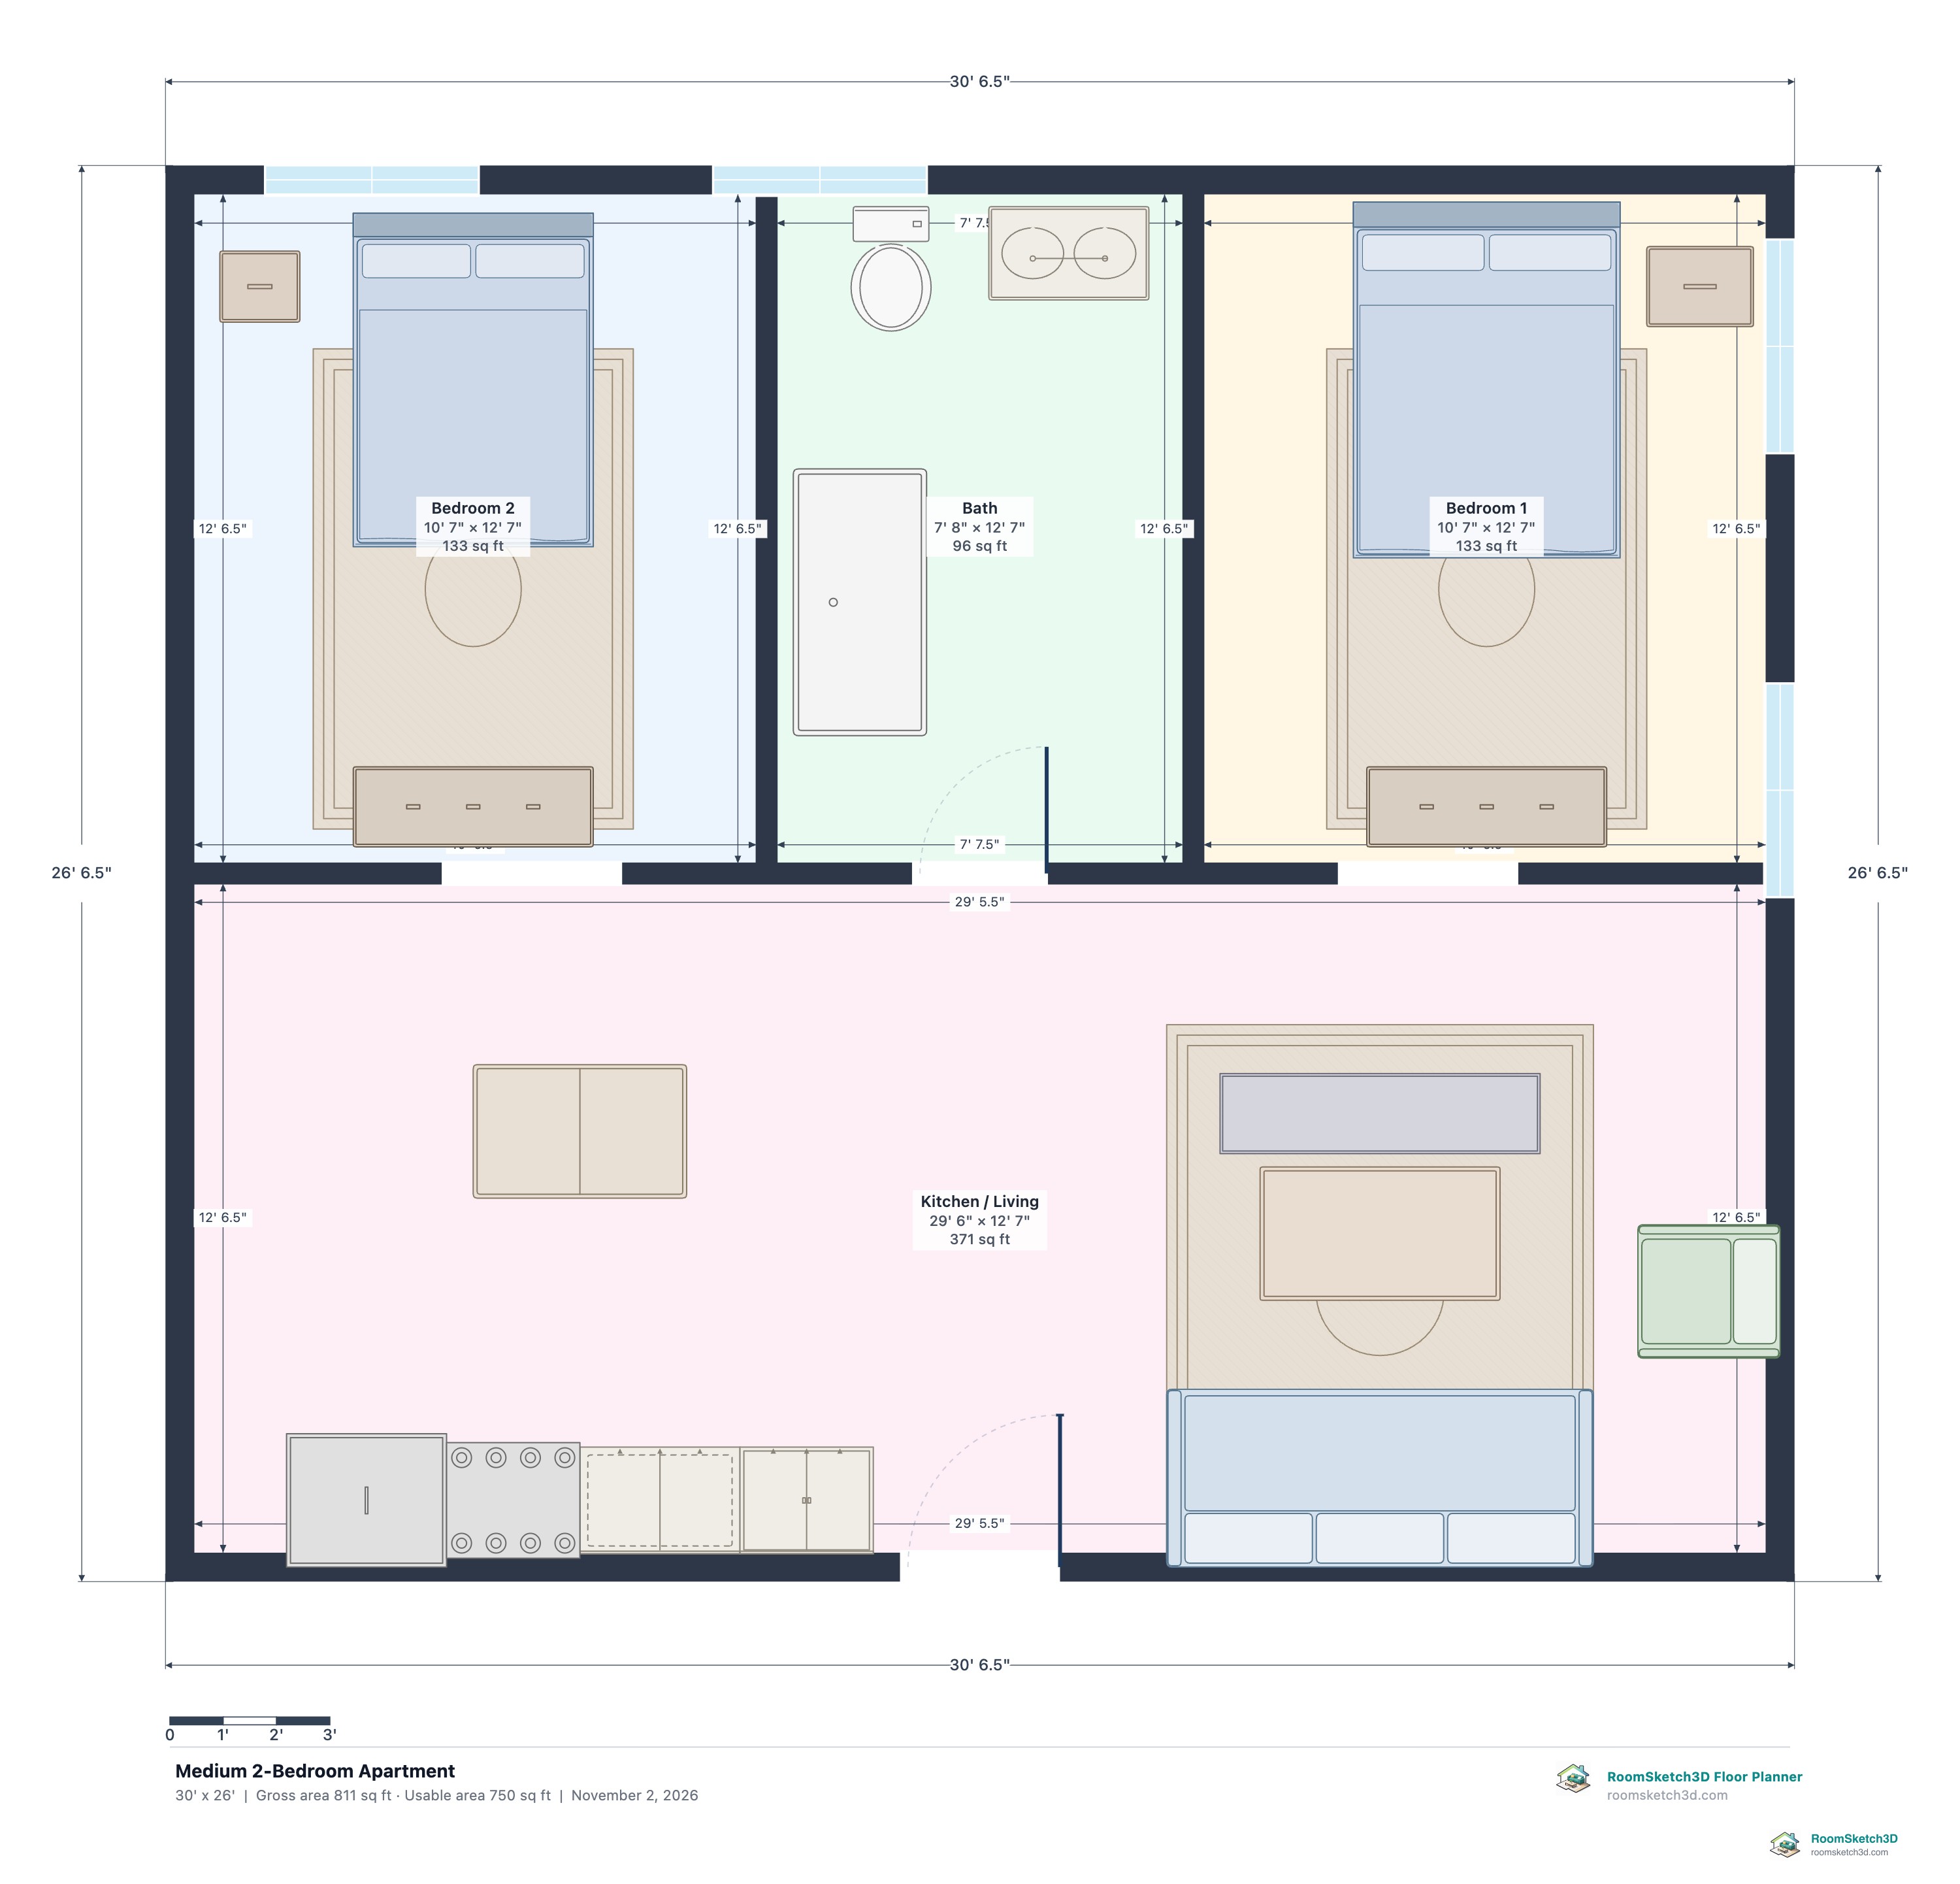
How to read a floor plan
Beginner's guide to interpreting any floor plan.
Screenshots7 min read
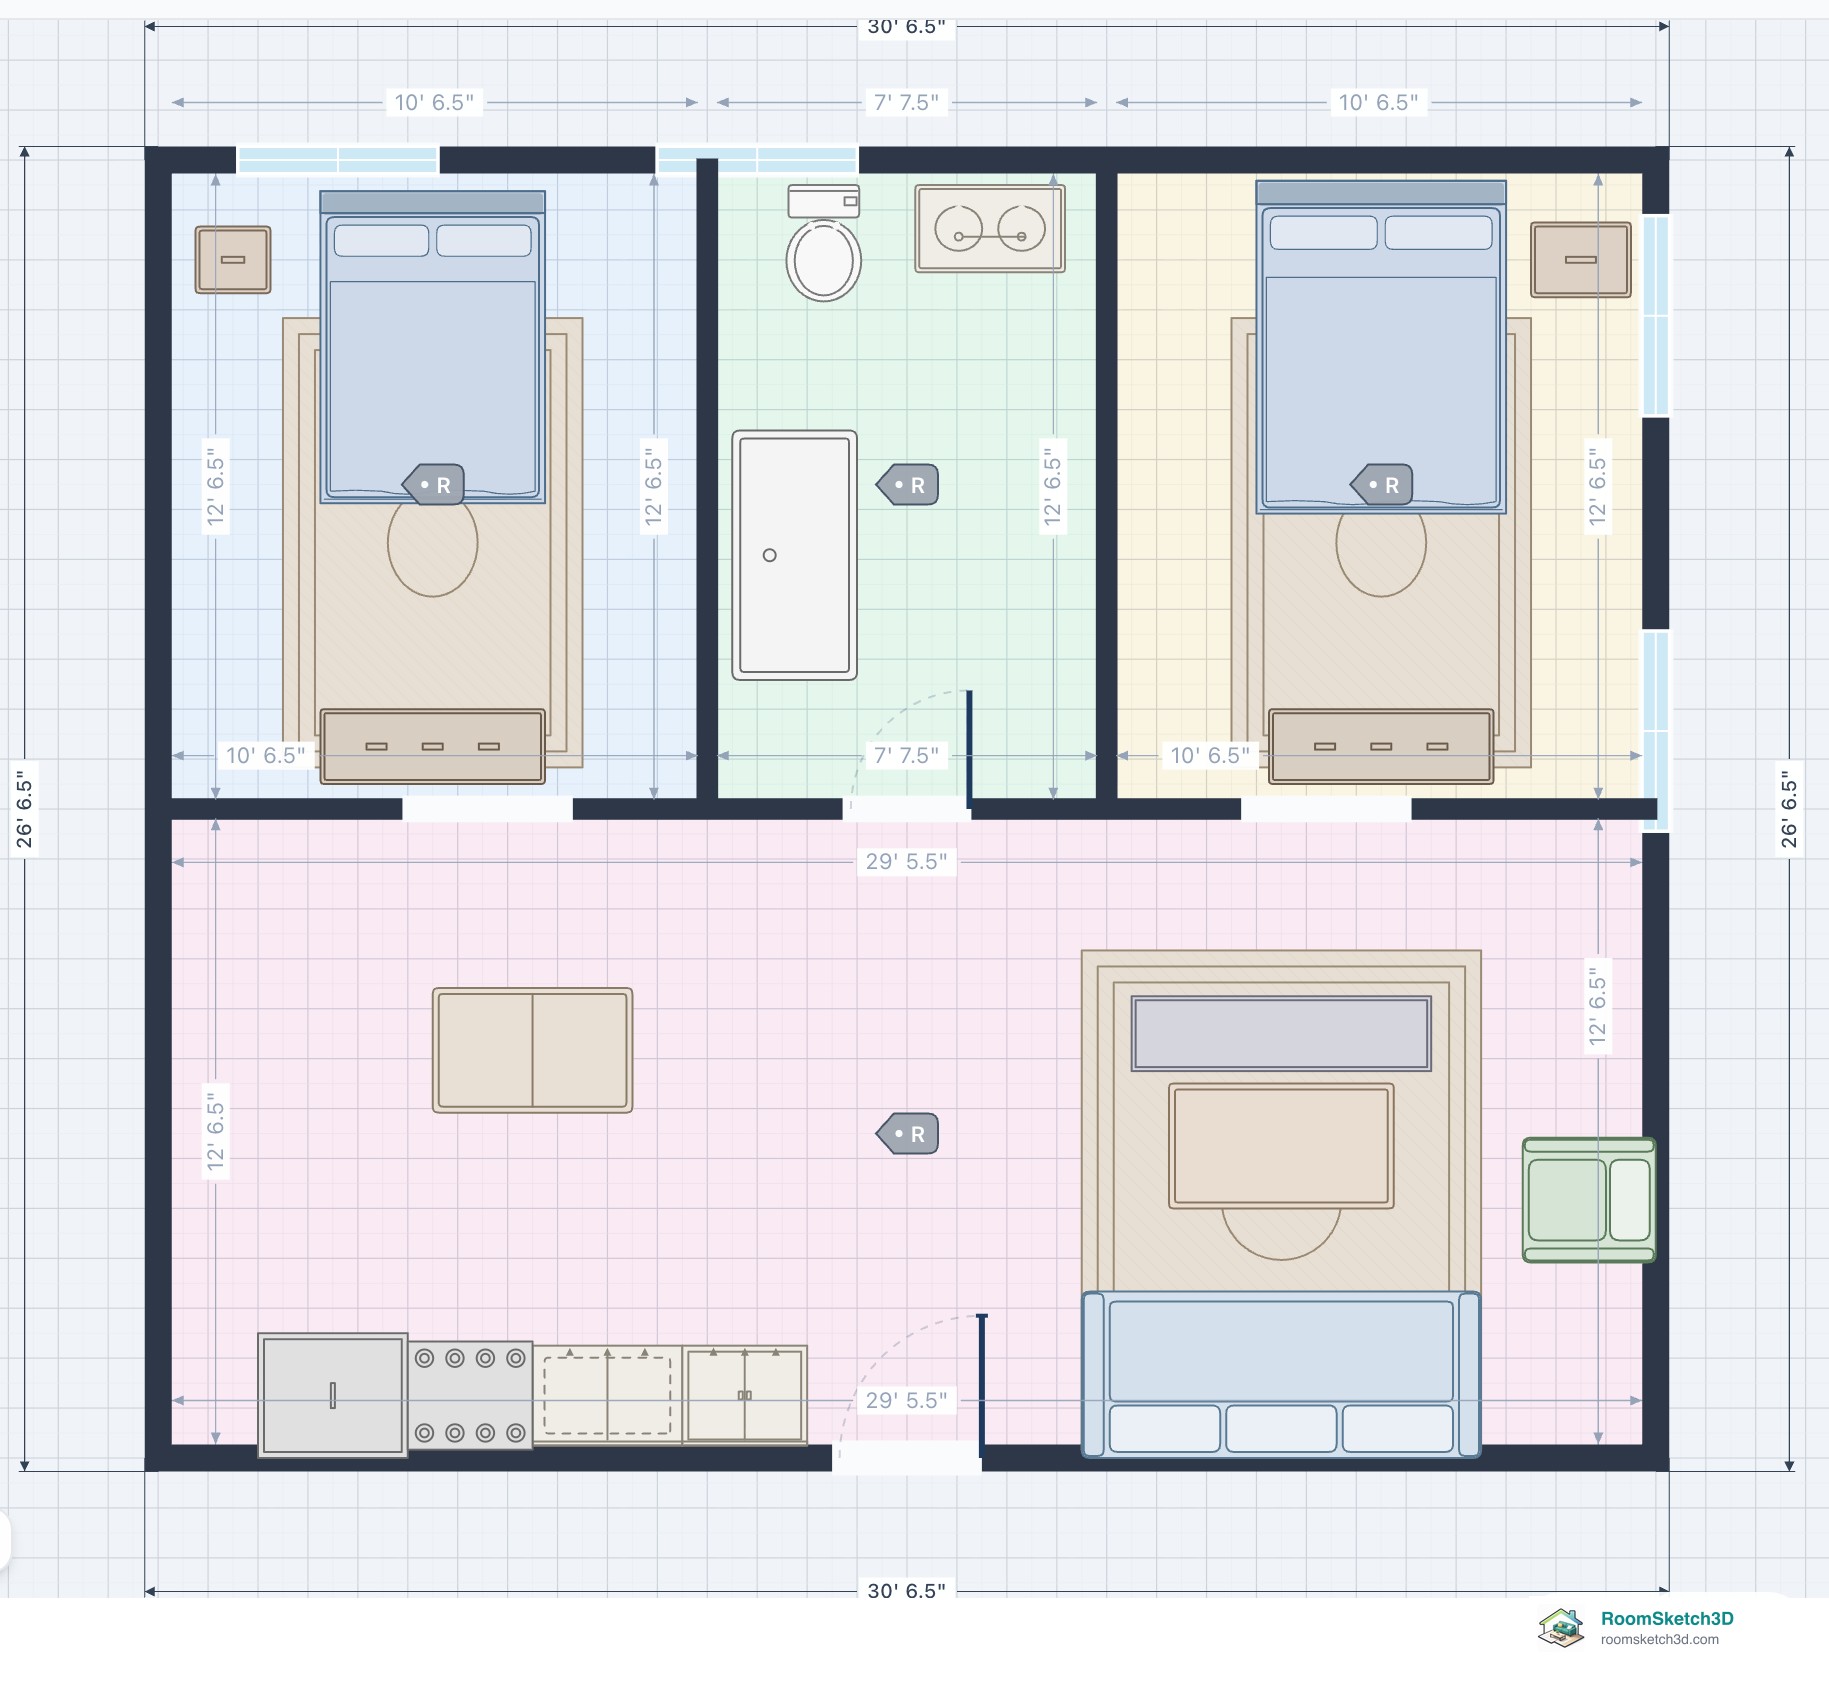
Floor plan vs blueprint vs elevation
What each term means and when each is used.
Screenshots5 min read
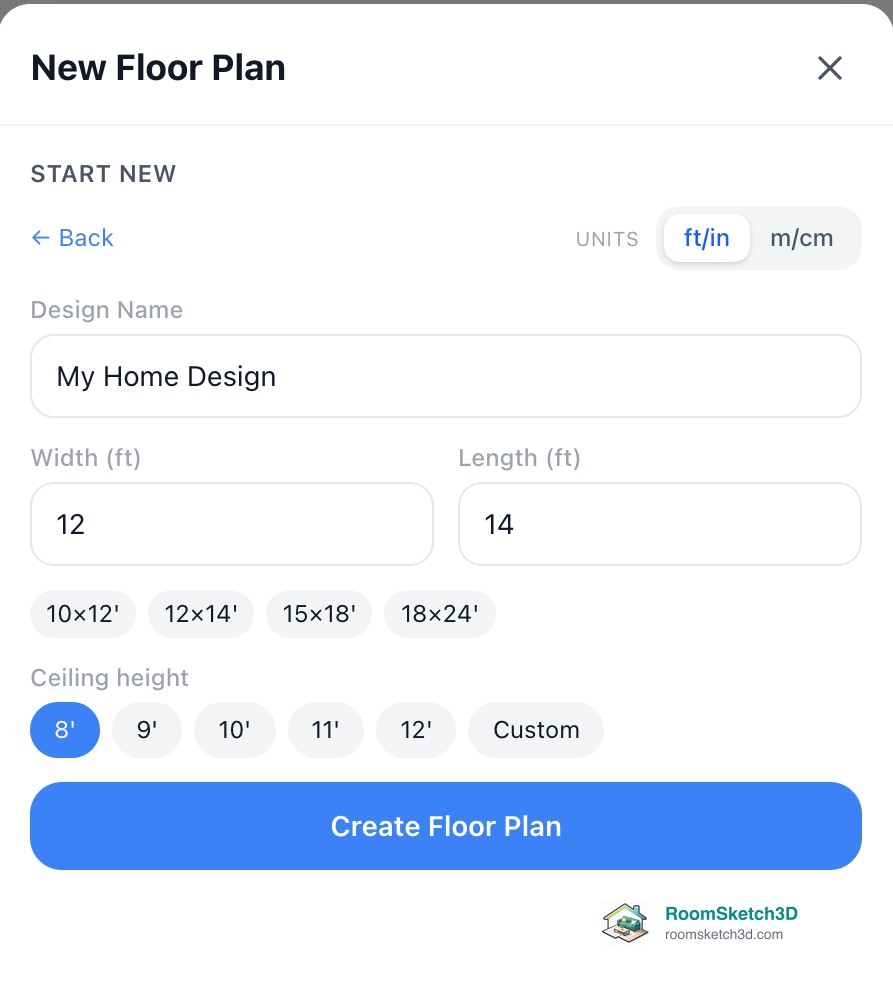
How to measure a room accurately
Tape, laser, or AR — accurate room measurement.
Screenshots6 min read
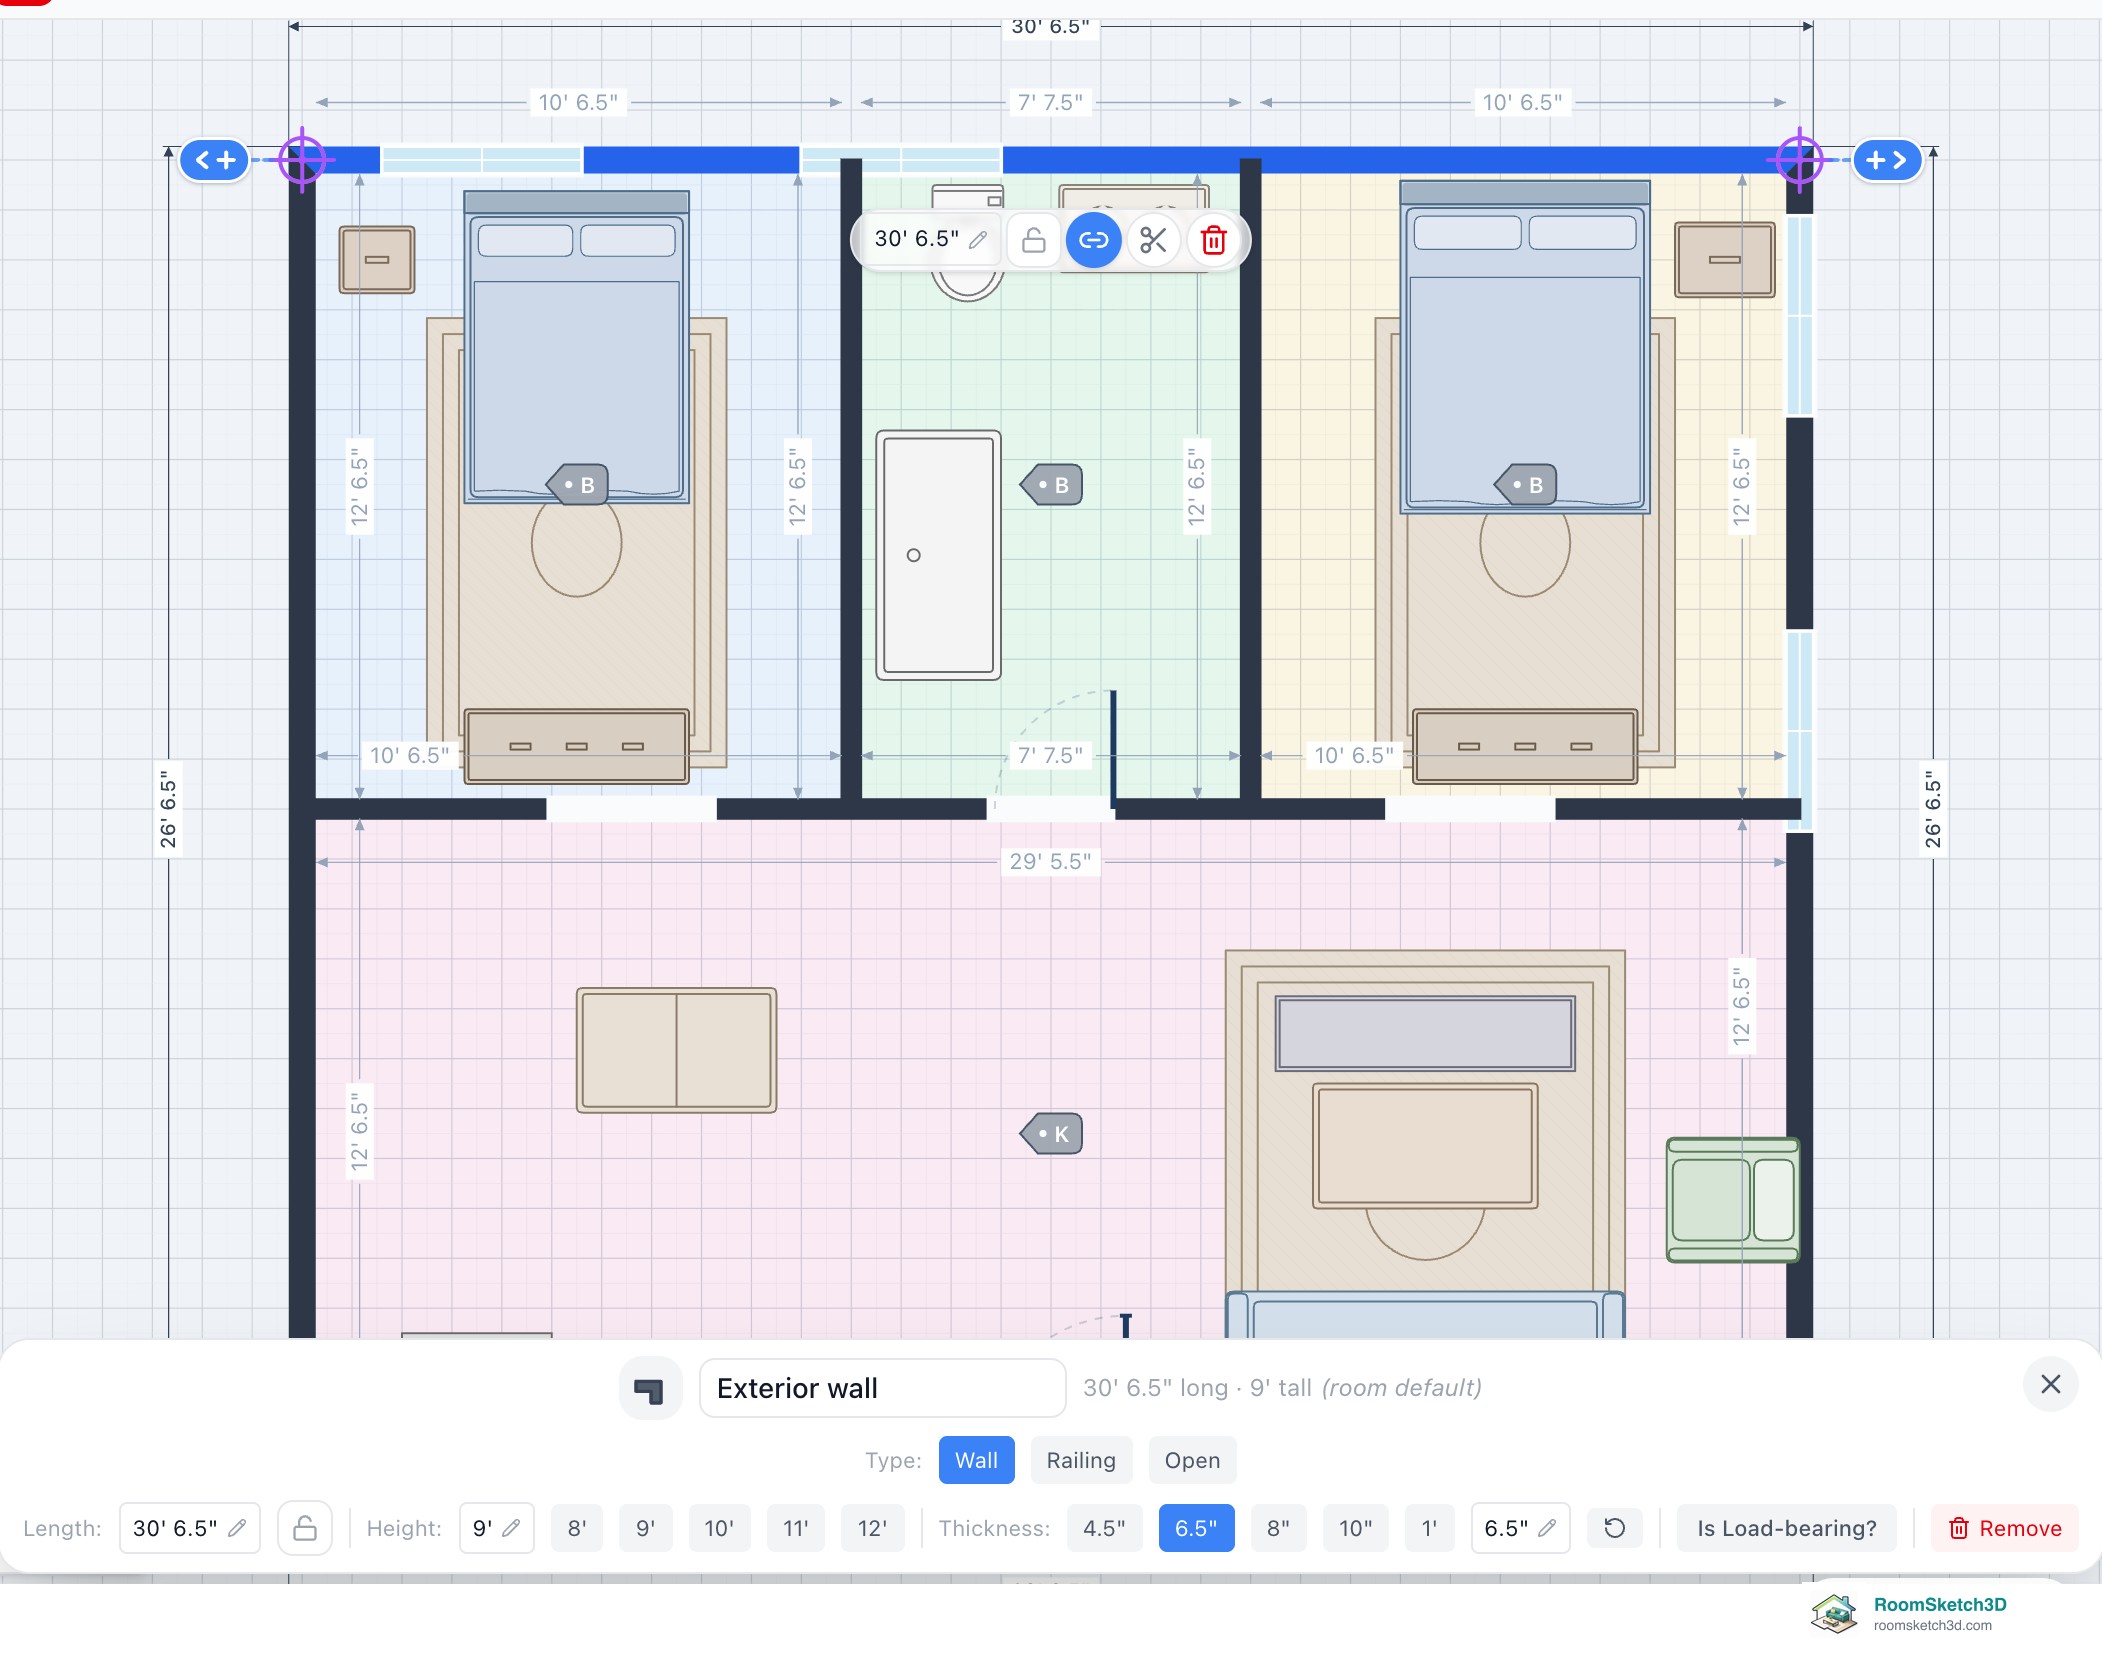
Accurate floor plan checklist
Pre-export verification checklist.
Screenshots6 min read
More help topics
Put it into practice
One-time purchase. Web, iOS, and Android. No subscription, ever.
Open RoomSketch3D

One-time purchase. No subscription ever.