
Kitchen · Wall Cabinets
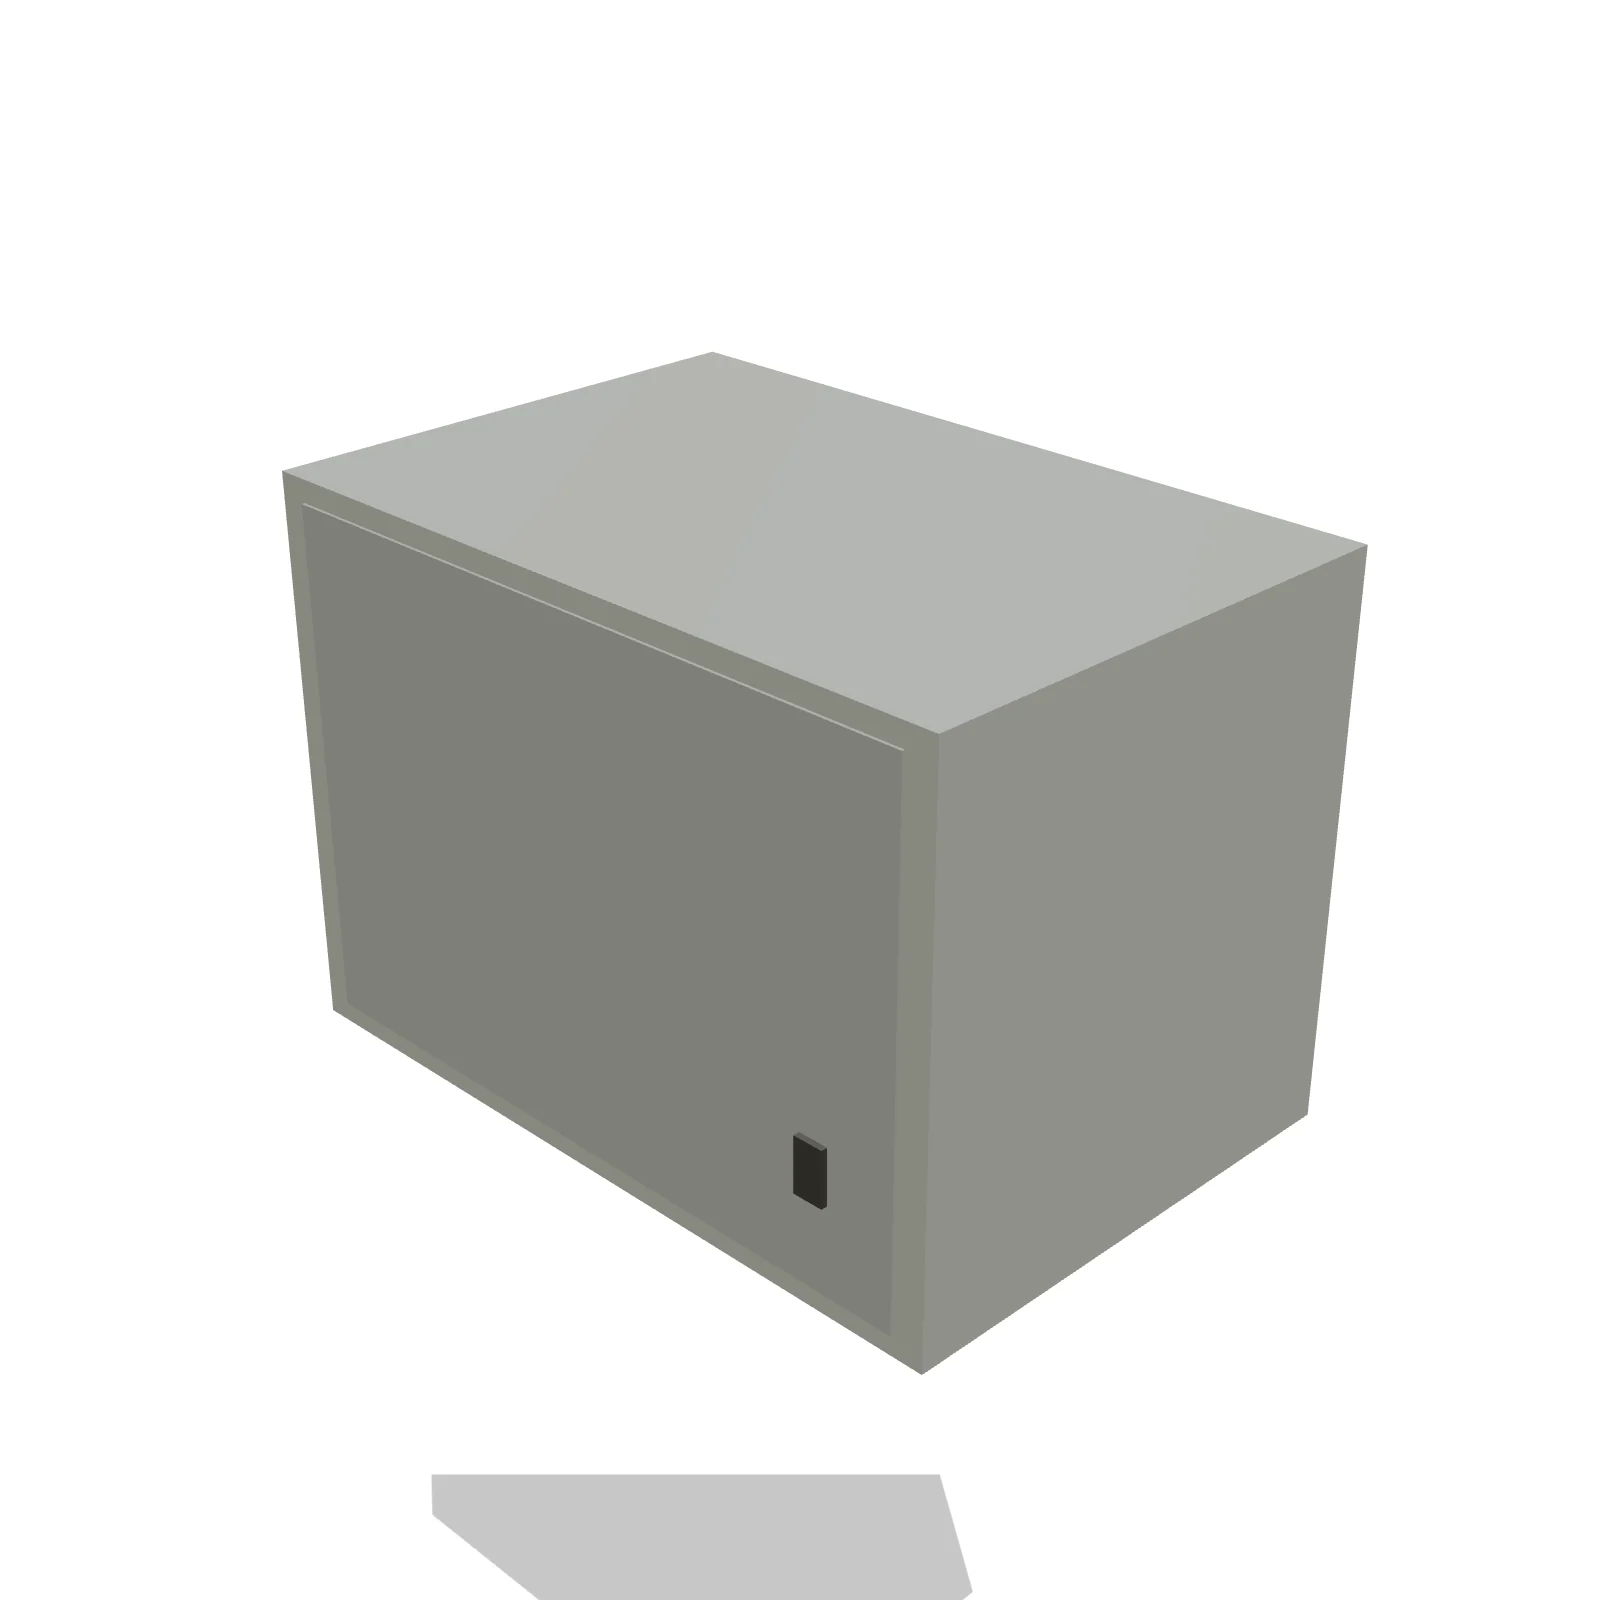
Chamfered End Wall


Width 12″Depth 12″Height 30″Shape angled
Overview
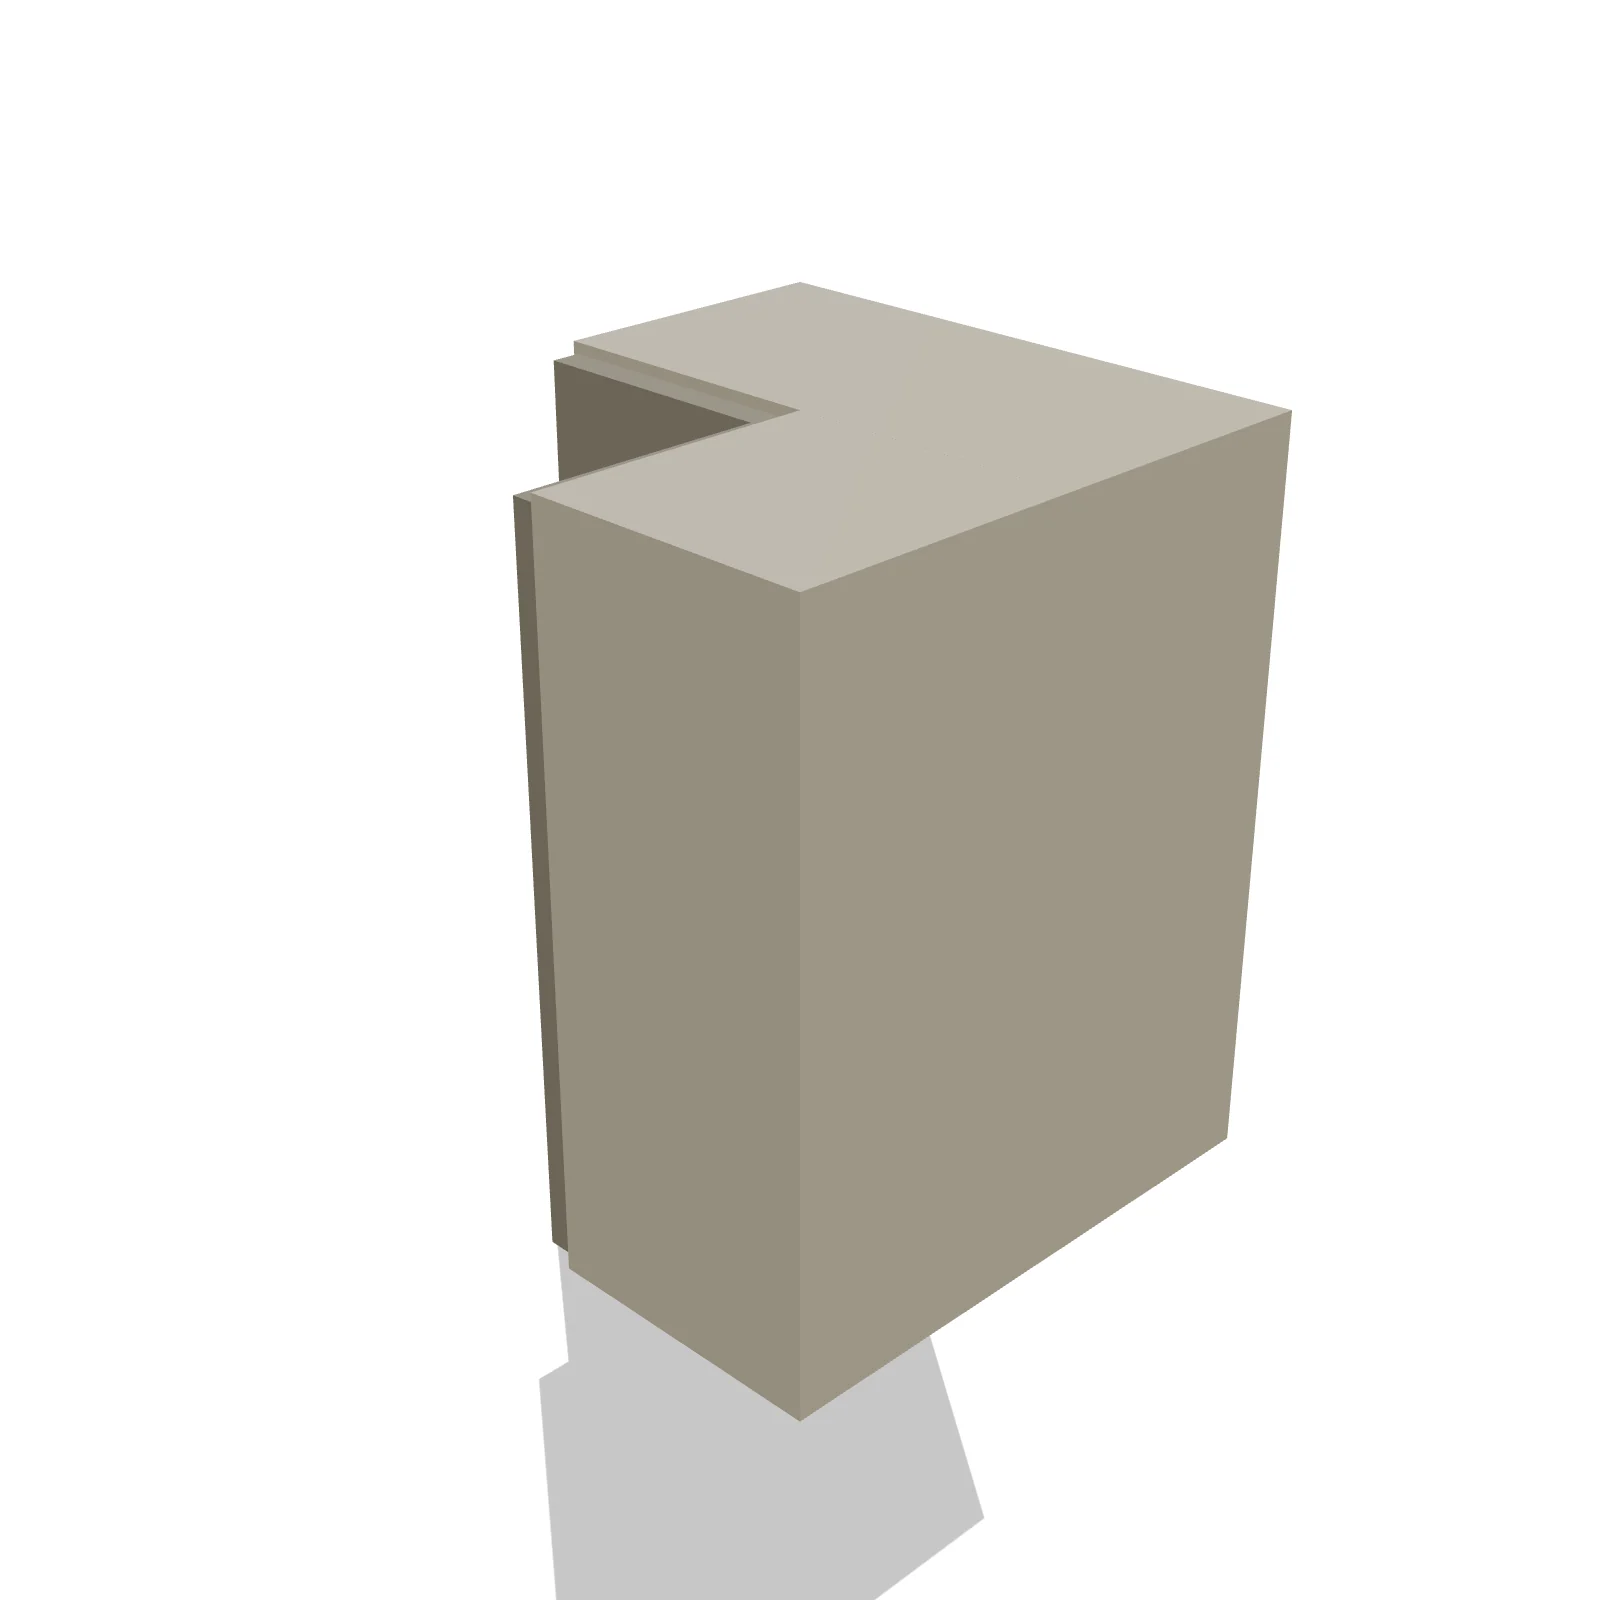
A chamfered end wall cabinet is an angled upper cabinet with a triangular footprint and a front of two door faces meeting at a shallow point. It finishes the end of a run of wall cabinets with a faceted profile, often paired with a matching base cabinet below.
Sizing & placement
It measures 12 inches along each back leg and 30 inches tall, matching the depth and a common height of standard wall cabinets. Hang it level with the neighboring uppers so the tops and bottoms line up.
Where it works
Kitchens with open cabinet run ends or corners; suits traditional and transitional styles.
Specifications
| Width | 12 in |
|---|---|
| Depth | 12 in |
| Height | 30 in |
| Shape | angled |
| Size class | small |
| Room types | kitchen |
| Default color | #D8D4CE |
Configurable options
- Color — any hex value
- Cabinet front — doors, drawers, glass, or open; hinge side
Frequently asked questions
- What are the dimensions of the chamfered end wall cabinet?
- It is 12 inches wide, 12 inches deep, and 30 inches tall, with an angled two-door front.
- What pairs well with it?
- A chamfered end base cabinet directly below, so the upper and lower runs end with the same angled profile.
More wall cabinets

Related guides
Place the Chamfered End Wall in your own floor plan
Open RoomSketch3DIncluded with RoomSketch3D — $19.99 one-time purchase, the full catalog included. No subscription.