
Kitchen · Tall Cabinets
Corner Pantry


Overview
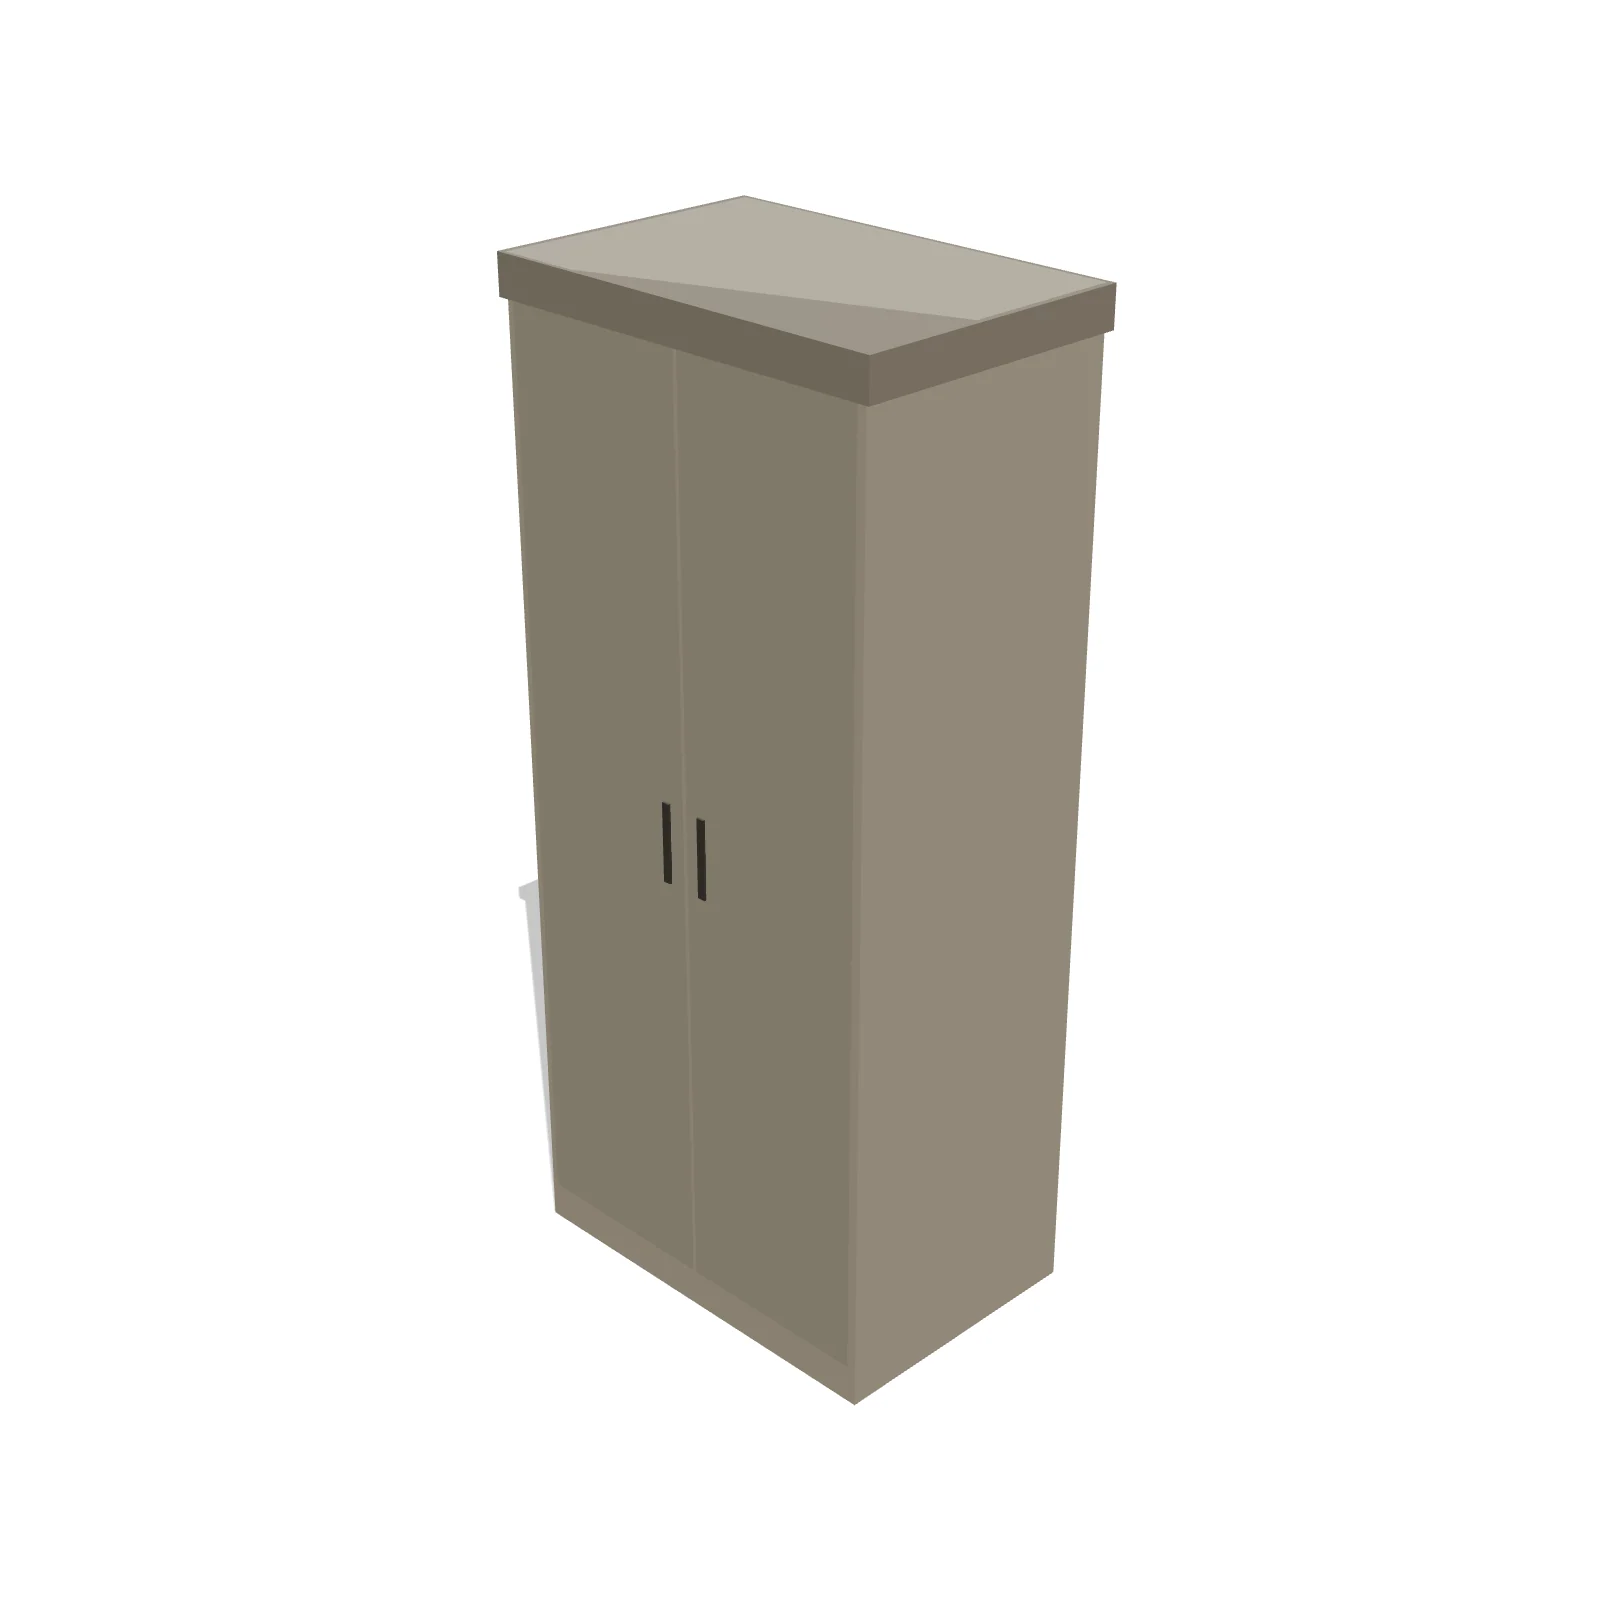
A corner pantry is a full-height L-shaped cabinet that turns the inside corner of two walls into floor-to-ceiling storage. It reclaims a corner that standard cabinets often waste and shines in kitchens that need pantry space without giving up a straight wall.
Sizing & placement
It occupies 36 inches along each wall, with both legs 24 inches deep, and stands 84 inches (7 feet) tall. The legs match standard base cabinet depth, so it lines up with the runs on either side. Keep clear floor in front of the doors for access.
Where it works
Medium and large L- or U-shaped kitchens; suits traditional, transitional, and modern cabinetry.
Specifications
| Width | 36 in |
|---|---|
| Depth | 36 in |
| Height | 84 in |
| Shape | l-shape |
| Size class | large |
| Room types | kitchen |
| Default color | #C8C4BE |
Configurable options
- Color — any hex value
- L-shape orientation — left or right
Frequently asked questions
- How big is the corner pantry?
- It takes up 36 inches along each of two walls, each leg 24 inches deep, and stands 84 inches tall.
- Does it line up with my other cabinets?
- Yes. Its 24-inch-deep legs match standard base cabinet depth, so the runs on both walls meet it flush.
More tall cabinets
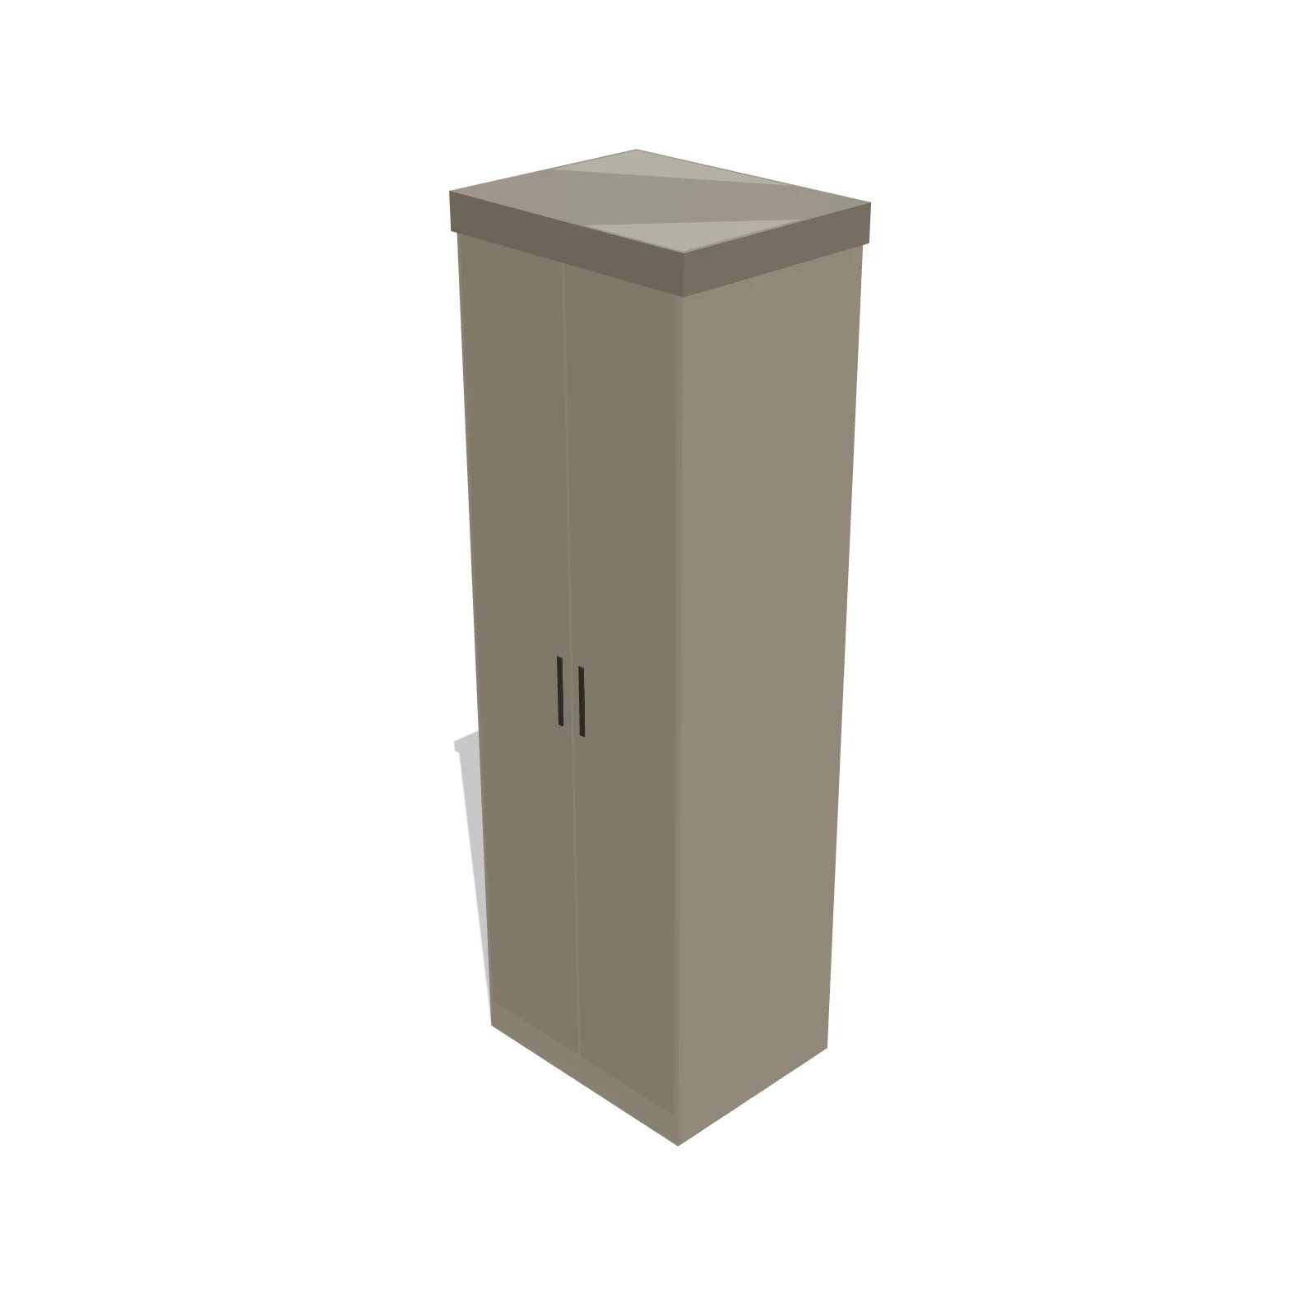
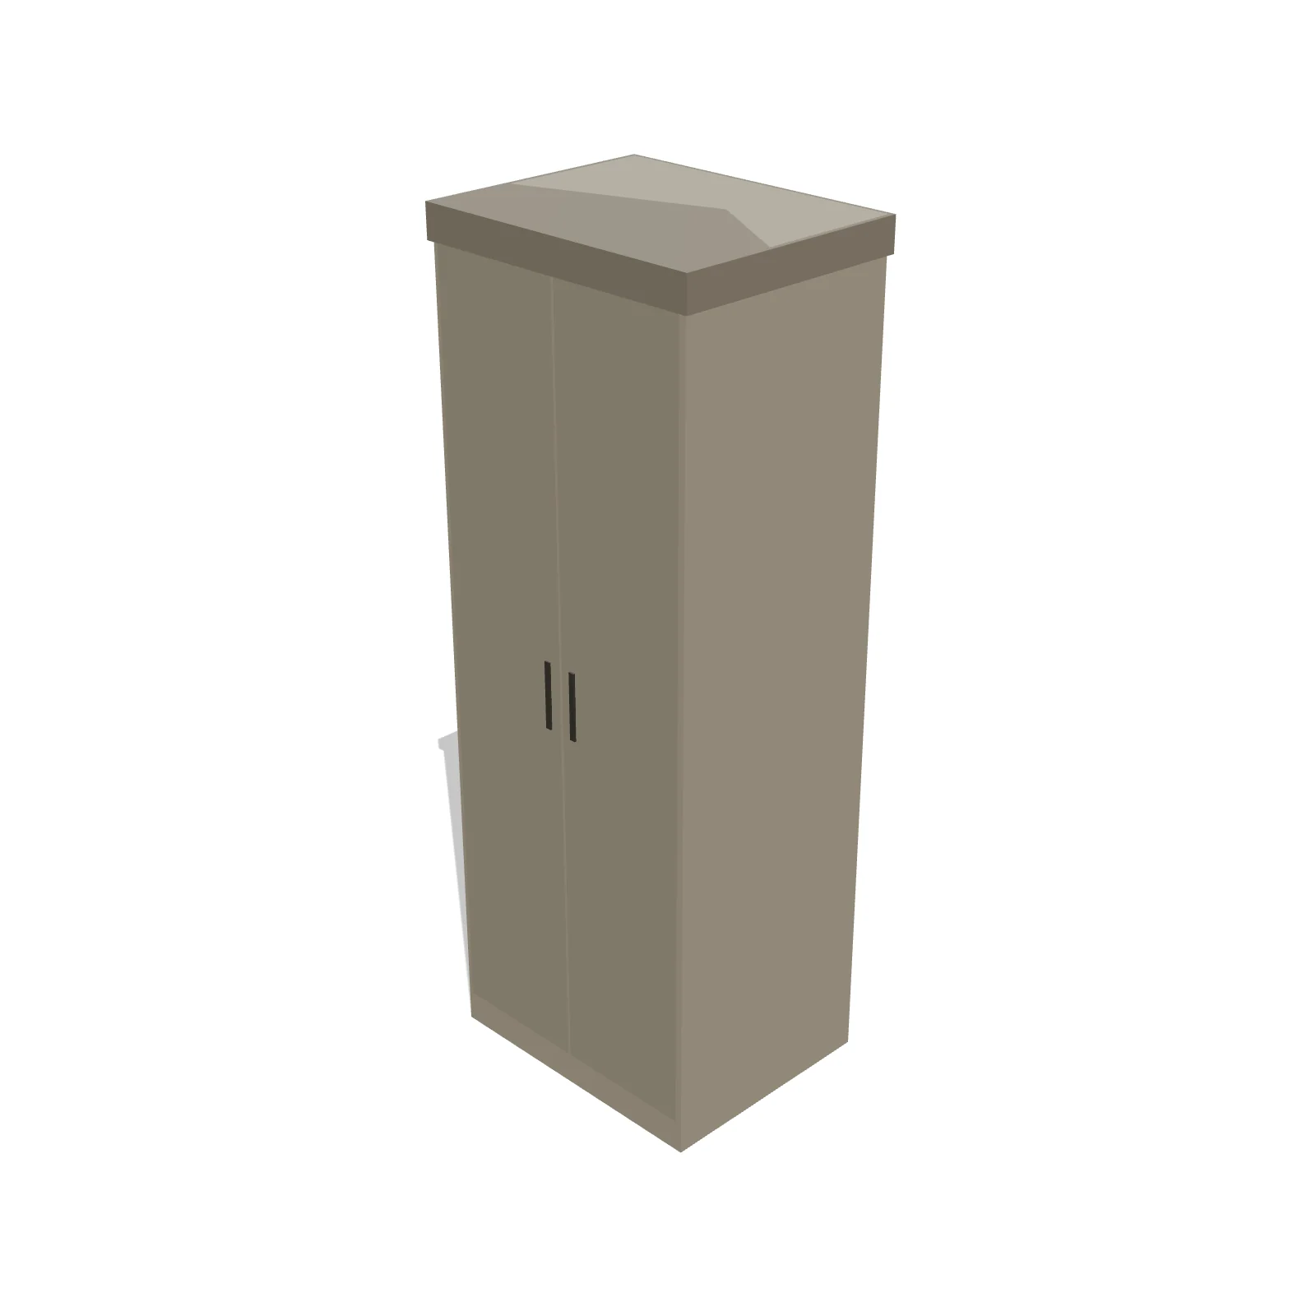
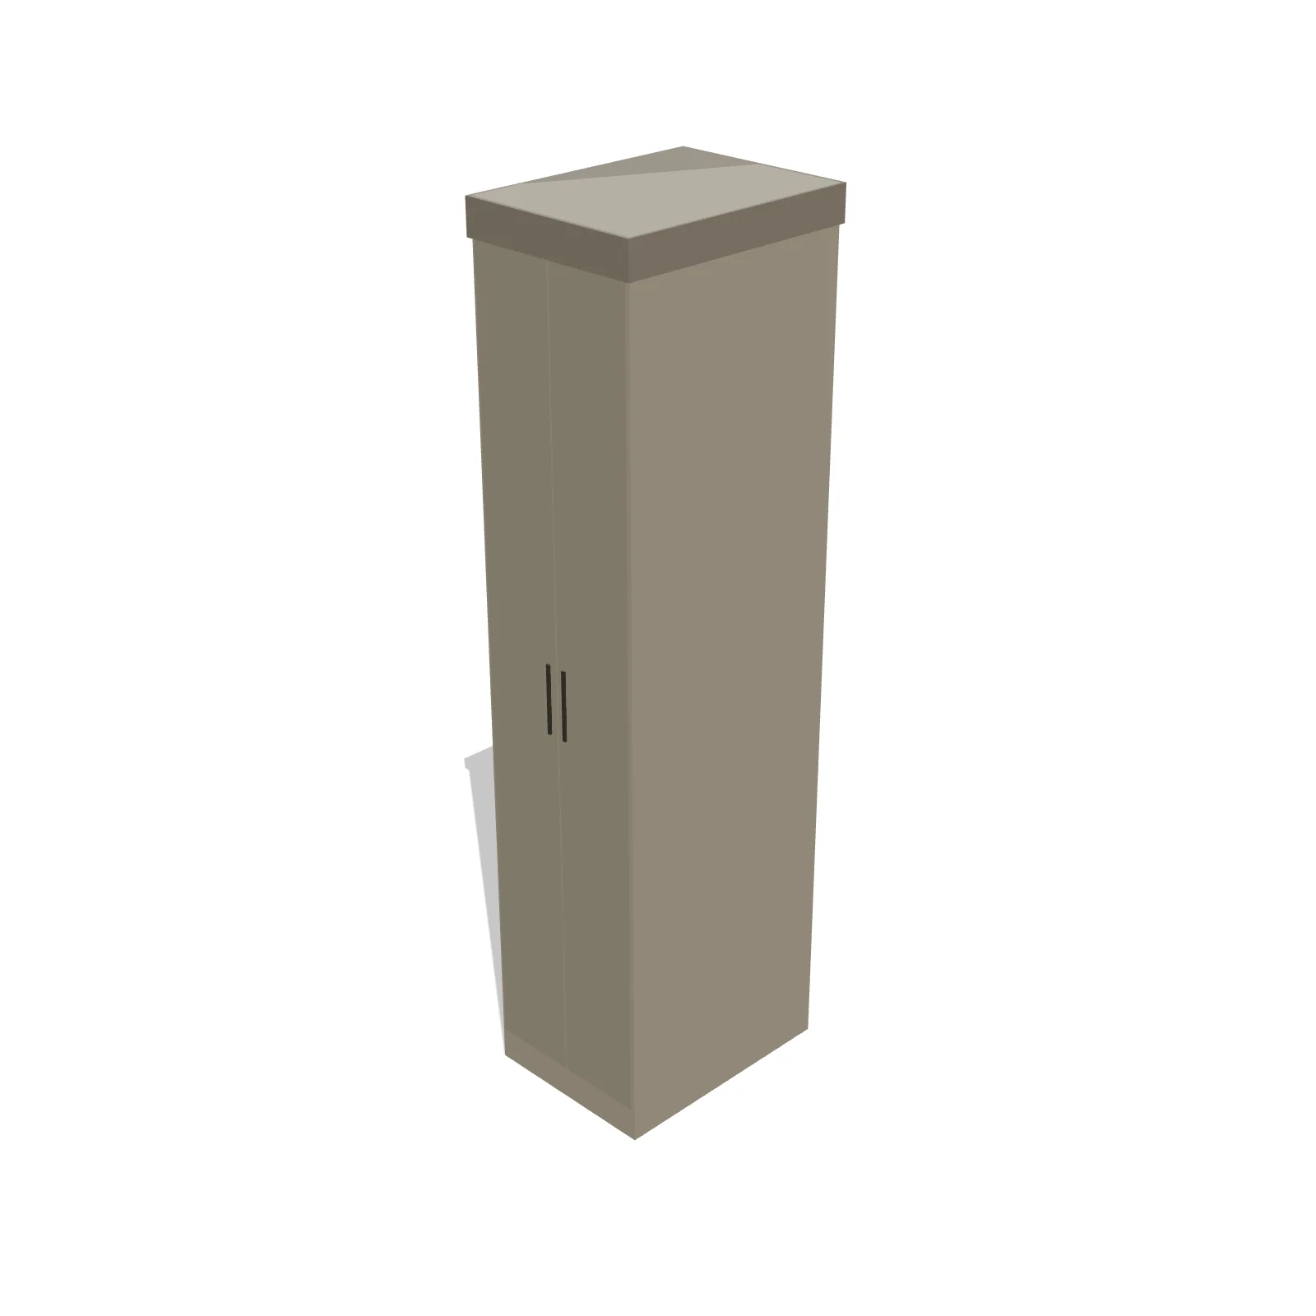
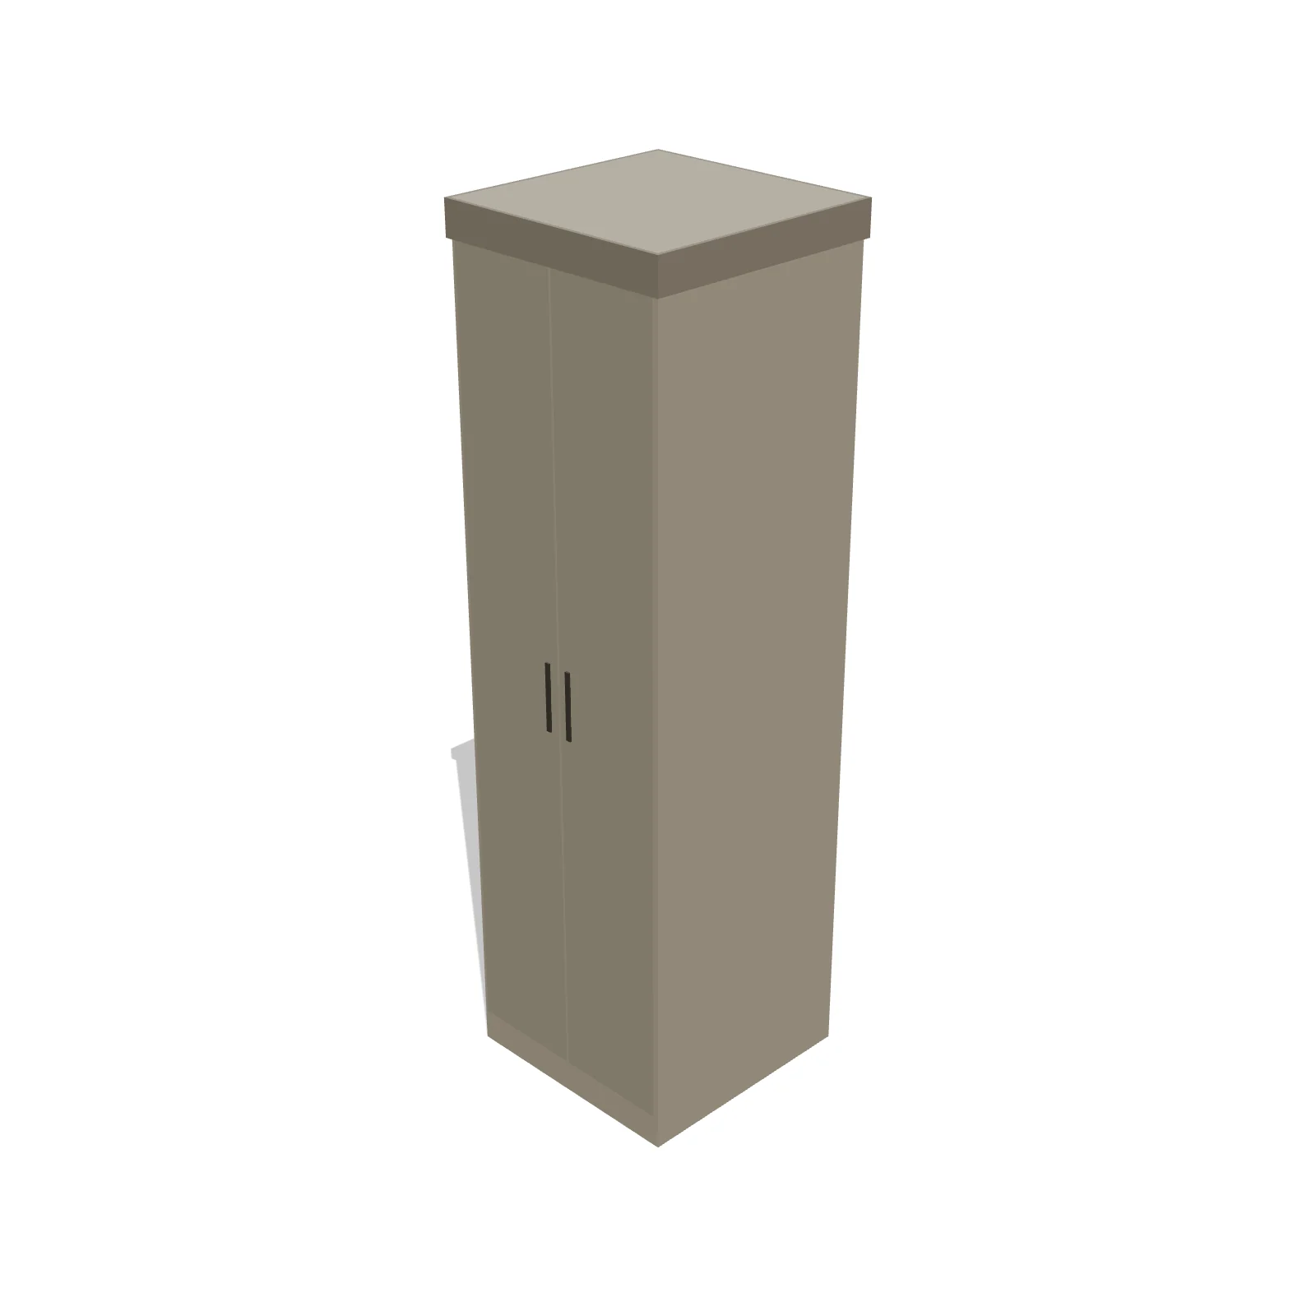
Related guides
Place the Corner Pantry in your own floor plan
Open RoomSketch3DIncluded with RoomSketch3D — $19.99 one-time purchase, the full catalog included. No subscription.