
Kitchen · Base Cabinets
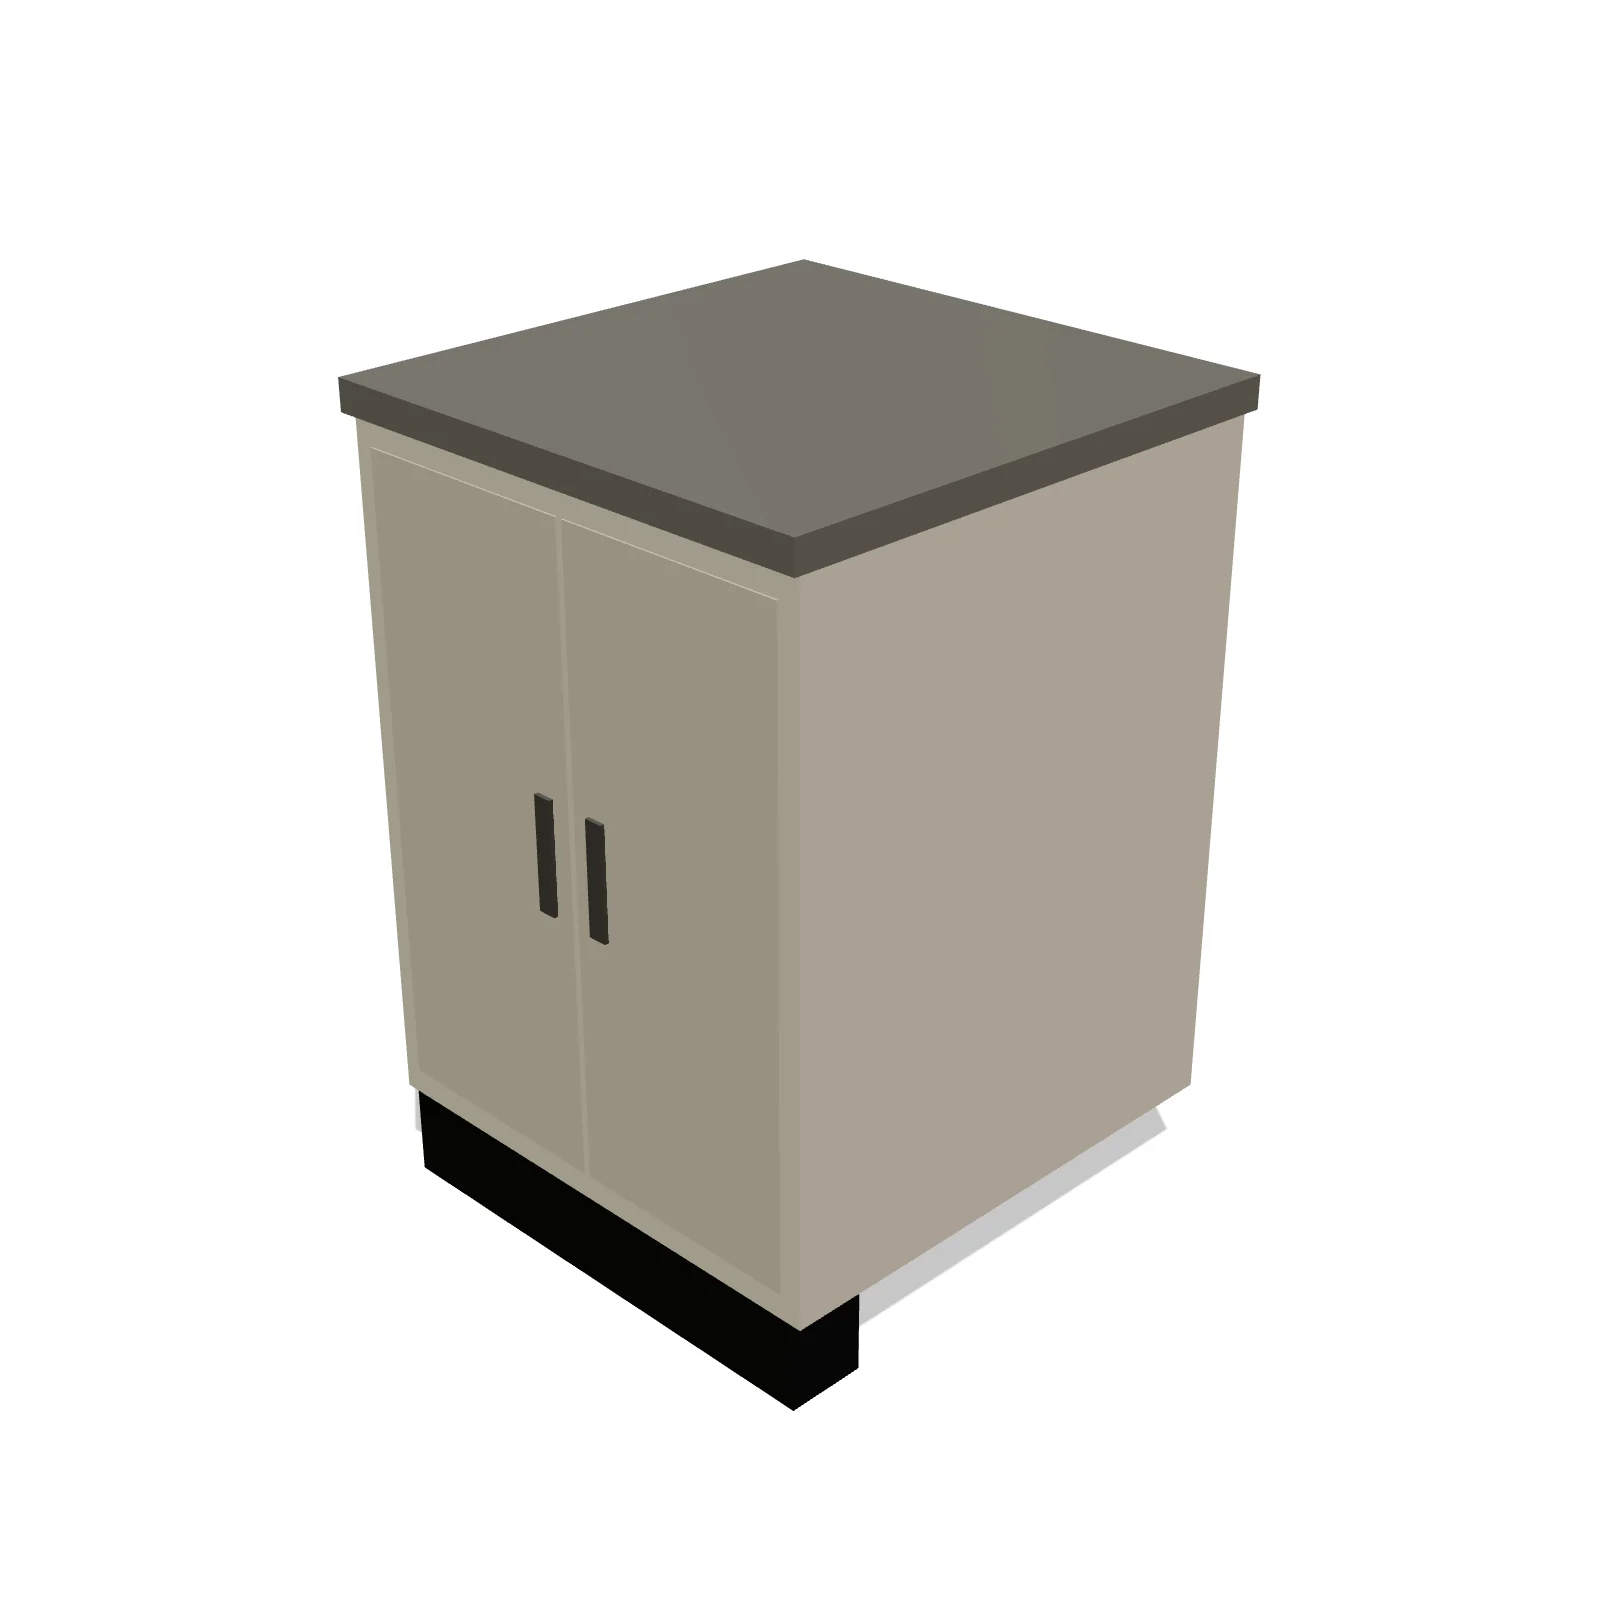
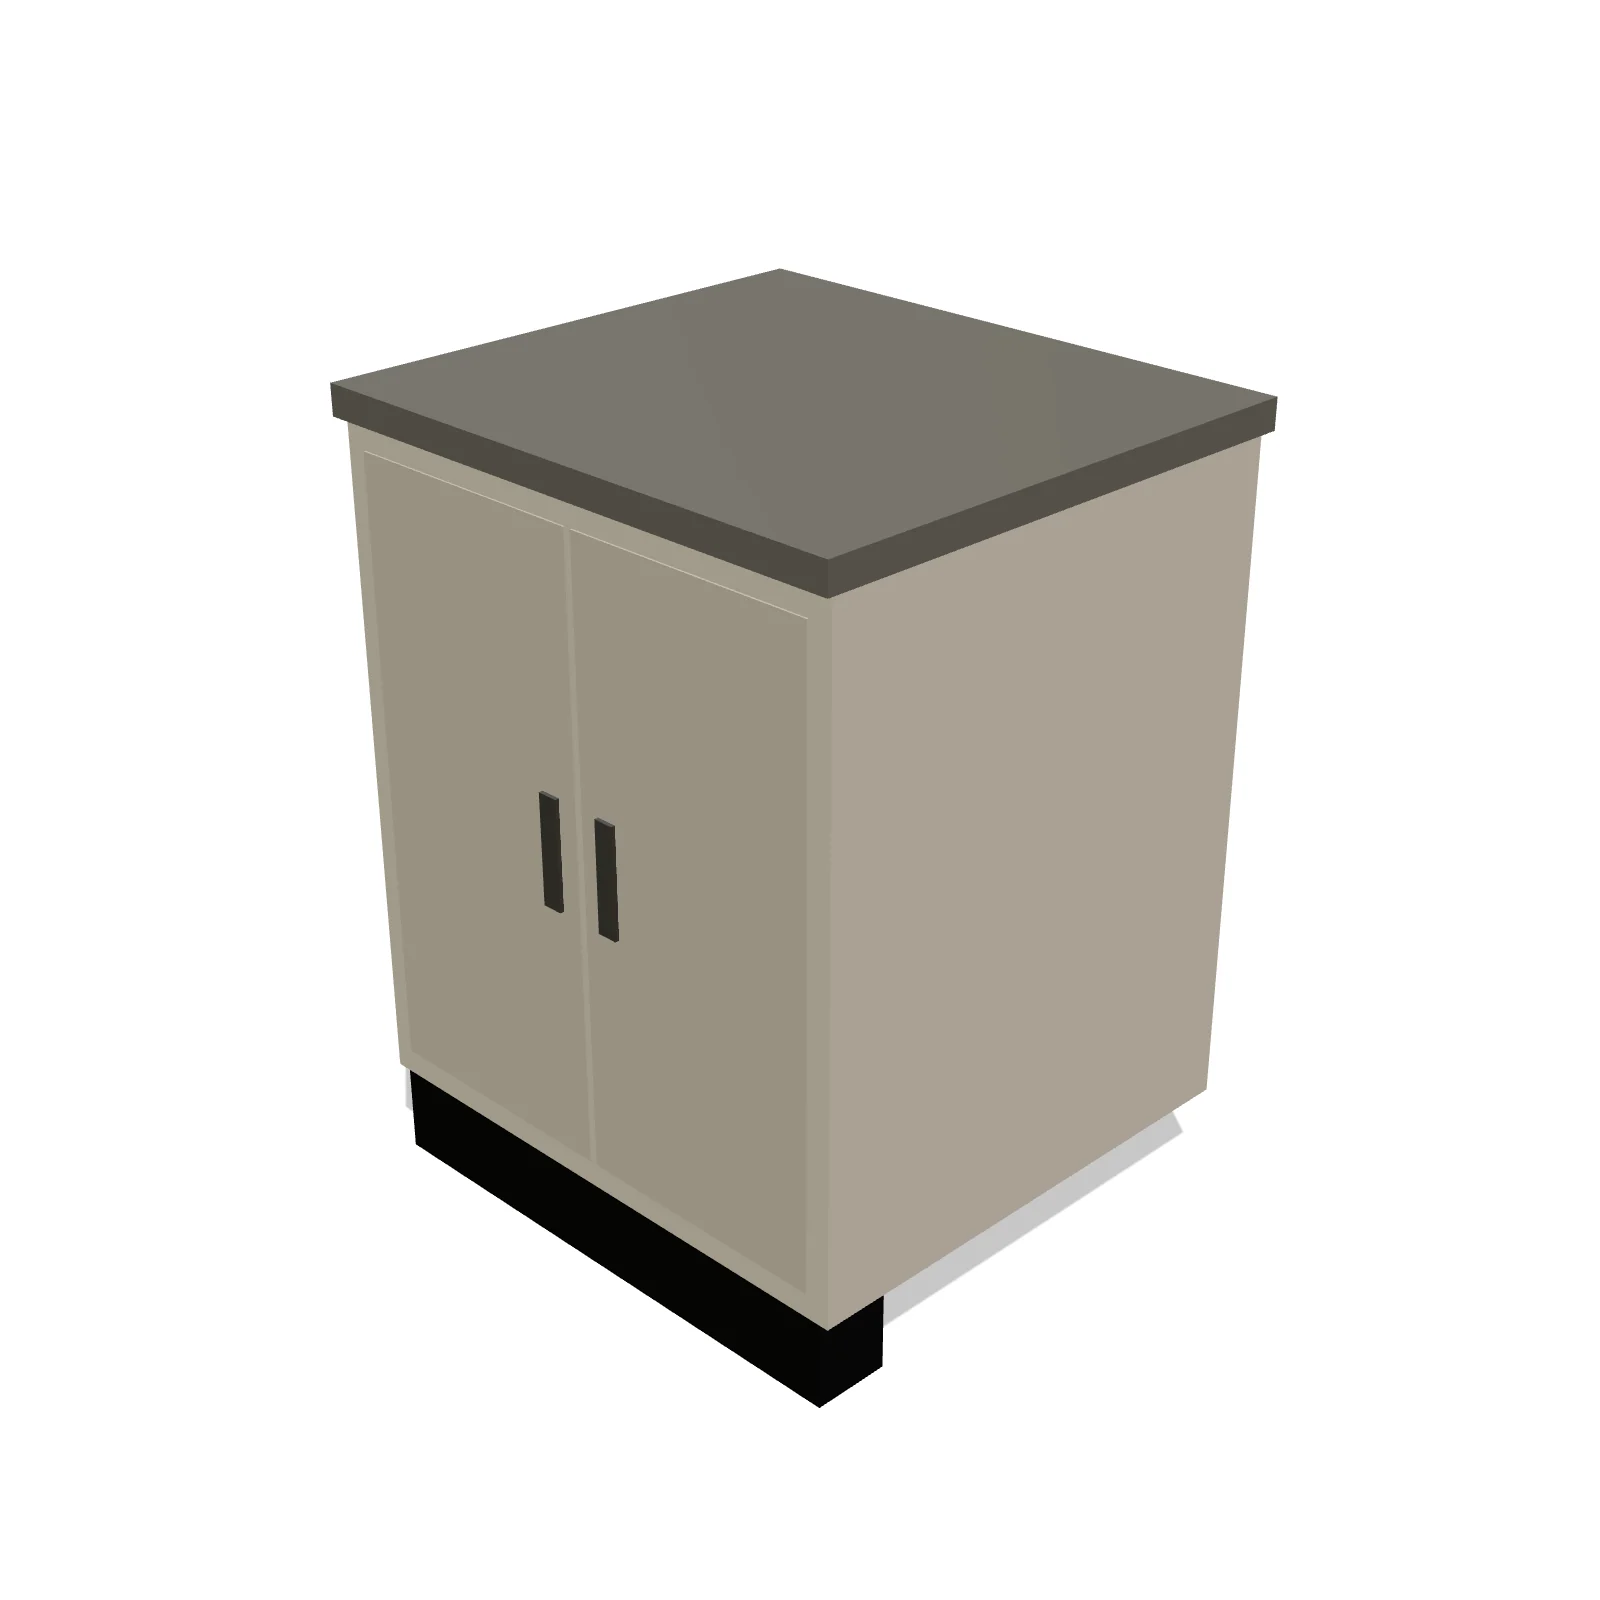
Appliance Garage 42"


Overview
An appliance garage is a countertop cabinet with a roll-up tambour door that hides toasters, blenders, and stand mixers while keeping them plugged in and ready. It shines in kitchens where you want clear counters without hauling appliances out of a base cabinet.
Sizing & placement
This 42-inch unit is 42 inches wide, 24 inches deep, and 24 inches tall, sitting on top of the counter. Wall cabinets usually hang about 18 inches above the counter, so place it where the uppers stop or are raised above it.
Where it works
Kitchens of any size, especially busy cooking walls; suits traditional, transitional, and modern cabinetry.
Specifications
| Width | 42 in |
|---|---|
| Depth | 24 in |
| Height | 24 in |
| Shape | rectangle |
| Size class | standard |
| Room types | kitchen |
| Default color | #E8E4DE |
Configurable options
- Color — any hex value
Frequently asked questions
- How big is the 42-inch appliance garage?
- It is 42 inches wide, 24 inches deep, and 24 inches tall.
- Where does an appliance garage go?
- On the countertop, usually in a corner or along the back wall near outlets, so small appliances can stay plugged in behind the door.
More base cabinets
Related guides
Place the Appliance Garage 42" in your own floor plan
Open RoomSketch3DIncluded with RoomSketch3D — $19.99 one-time purchase, the full catalog included. No subscription.