
Living Room · Plants
Small Plant


Overview
A small plant is a tabletop greenery accent that adds a fresh, natural touch to a side table or shelf. It is a versatile filler that breaks up flat surfaces with a bit of life.
Sizing & placement
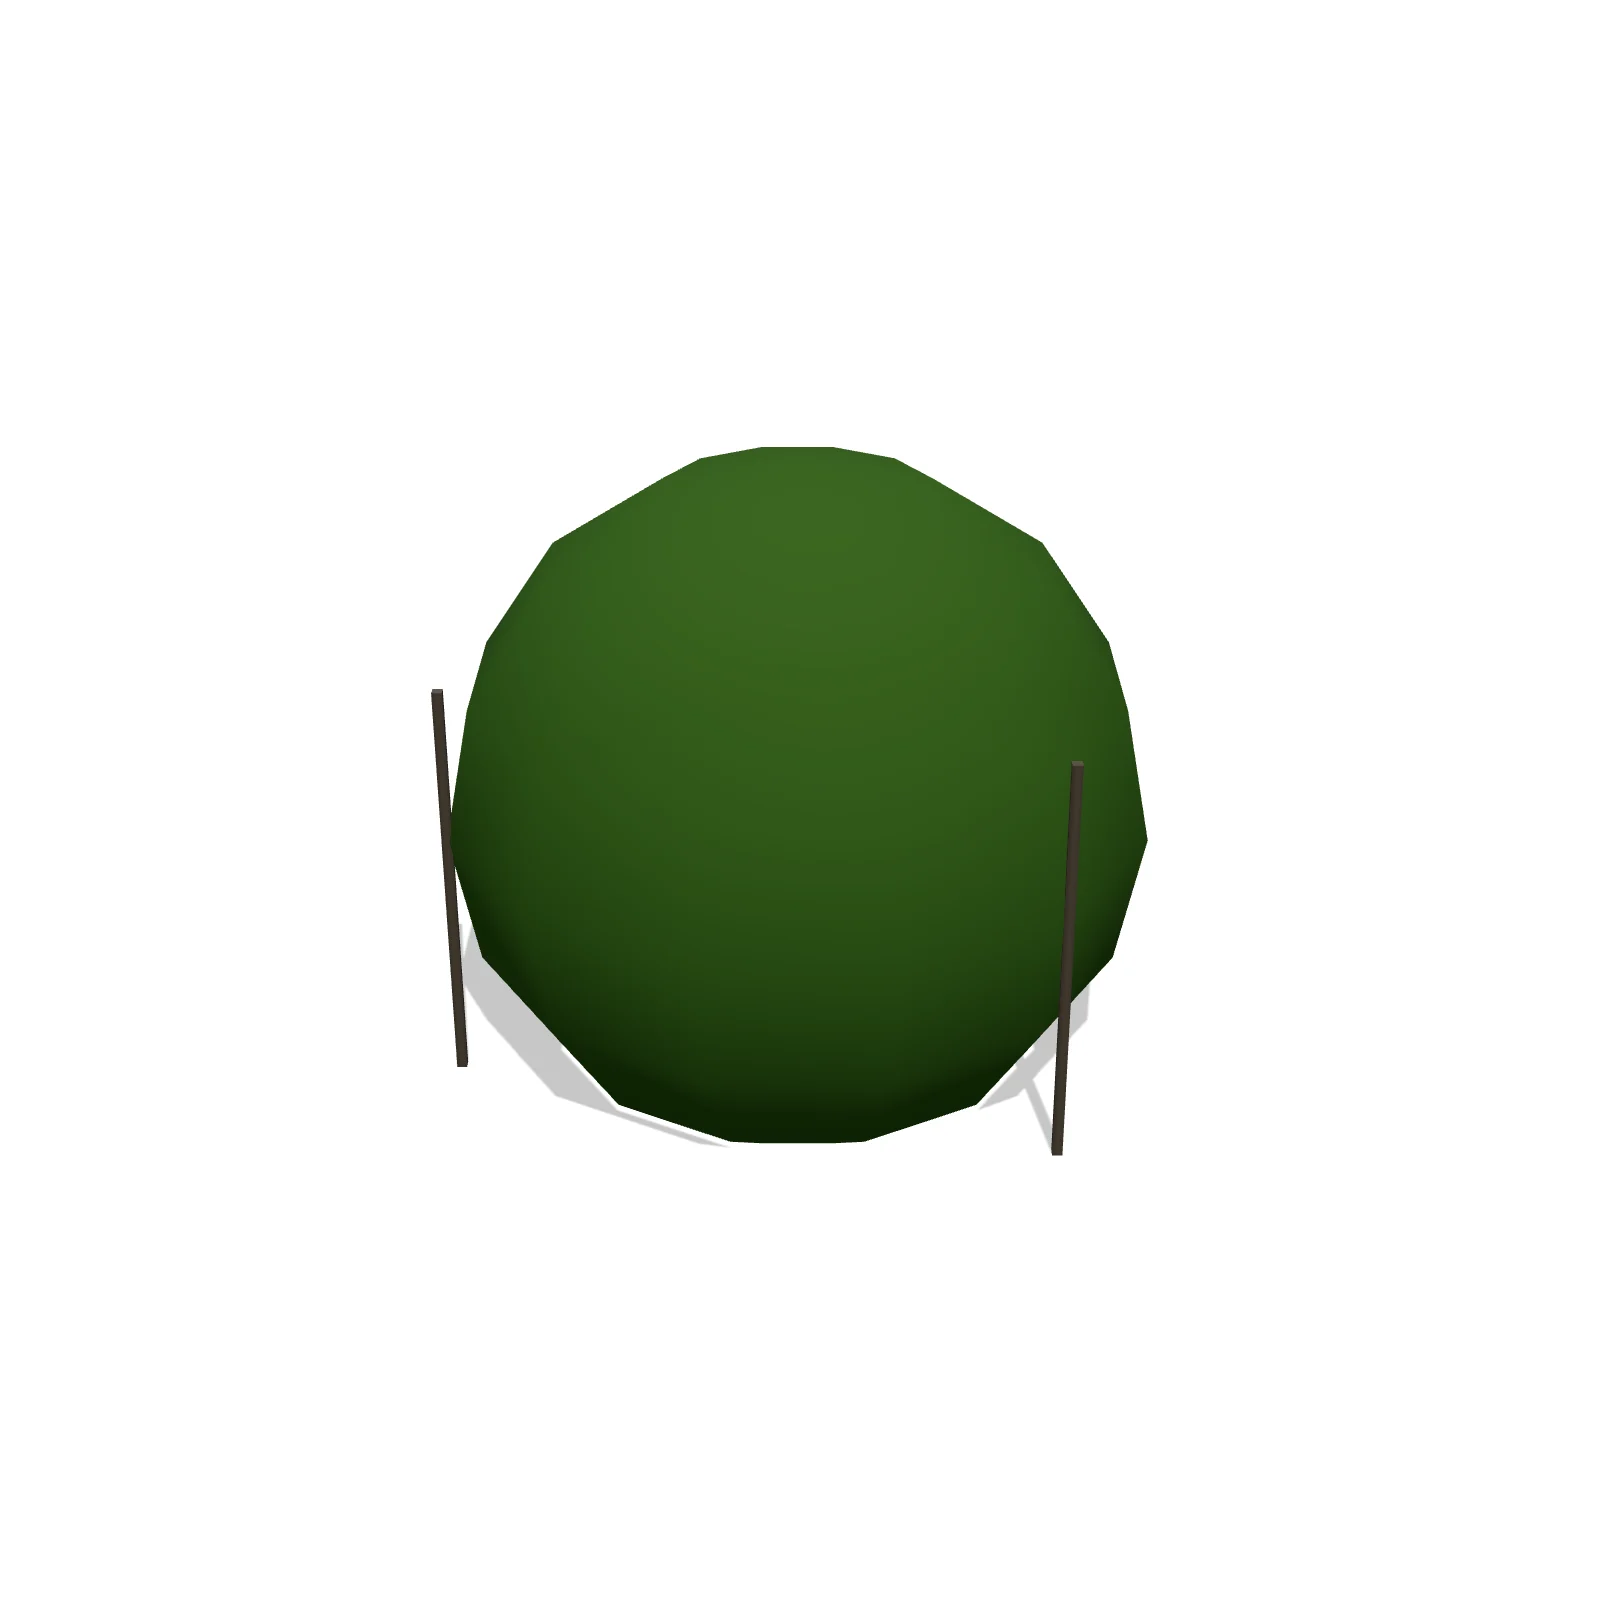
At 14 inches square and 24 inches tall, it is a little larger than a desktop plant, suiting a console, buffet, or end table. It is designed to sit on furniture such as a table, desk, nightstand, dresser, or buffet.
Where it works
Living rooms and dining areas; transitional, bohemian, and natural styles.
Specifications
| Width | 14 in |
|---|---|
| Depth | 14 in |
| Height | 24 in |
| Shape | circle |
| Size class | small |
| Room types | living-room |
| Default color | #4a7c59 |
Featured in Design Ideas
- Design a foyer drop zone — everything lands in the first six feet
Console, hall tree, shoe cabinet, umbrella stand, boot tray, mat, lamp & plant — 7×10.
- Design a breakfast nook — five pieces and the morning light
Breakfast set on a round rug, coffee server, rolling cart & plant — 10×9 of morning.
- Design a home coffee station — five pieces in seven by seven feet
Buffet counter, mug cabinet, bar cart, step trash, and a plant — a café in 49 sq ft.
- Design a guest corner — a sitting spot 350 days a year, a bedroom the other 15
Daybed, nightstand & lamp, dresser, rug, plant — a guest room that's a sofa most of the year.
- Design a sunroom corner — the nap-in-the-sun spot
Chaise angled to the light, end table, two plants, a floor lamp — the nap spot, in 8×9.
- Design a plant corner — an indoor jungle, heights staggered like a stadium
Floor plant, planter, two small plants at two heights & a basket — a jungle in 7×7.
- Design kitchen island seating — the counter everyone ends up at
Island + 3 stools, rolling cart, step trash & a plant — 11×10 of the kitchen's social side.
- Design a dining display wall — the wall that finishes the room
China cabinet + buffet in one run, wine cabinet, 8x10 rug & plant — 11.5×10.
- Design a powder room — four pieces, real elbow room
A 24″ vanity, toilet, basket, and plant — a guest-ready half bath in 5.5×7 ft.
- Design a spa corner — float the tub, and everything follows
A freestanding tub floated off the walls, plants at two scales, stool, mat, basket — 9×8.
- Design a prayer corner — the altar, the seat, the calm
A console altar, two floor seats 20″ back, a 6 ft circle, plants & a basket — in 8×8.
- Design a streaming studio — on camera, your room is the brand
Two bookshelves as the on-camera set, the desk 40″ off them, lamps as key and fill — in 9×8.
Configurable options
- Color — any hex value
Frequently asked questions
- How tall is the small plant?
- It stands 24 inches tall on a 14-inch-square base.
- Where can I set it?
- On a table, desk, nightstand, dresser, or buffet.
More plants
Related guides
Place the Small Plant in your own floor plan
Open RoomSketch3DIncluded with RoomSketch3D — $19.99 one-time purchase, all 650+ items. No subscription.