
Office · Desks
Corner Desk

Overview
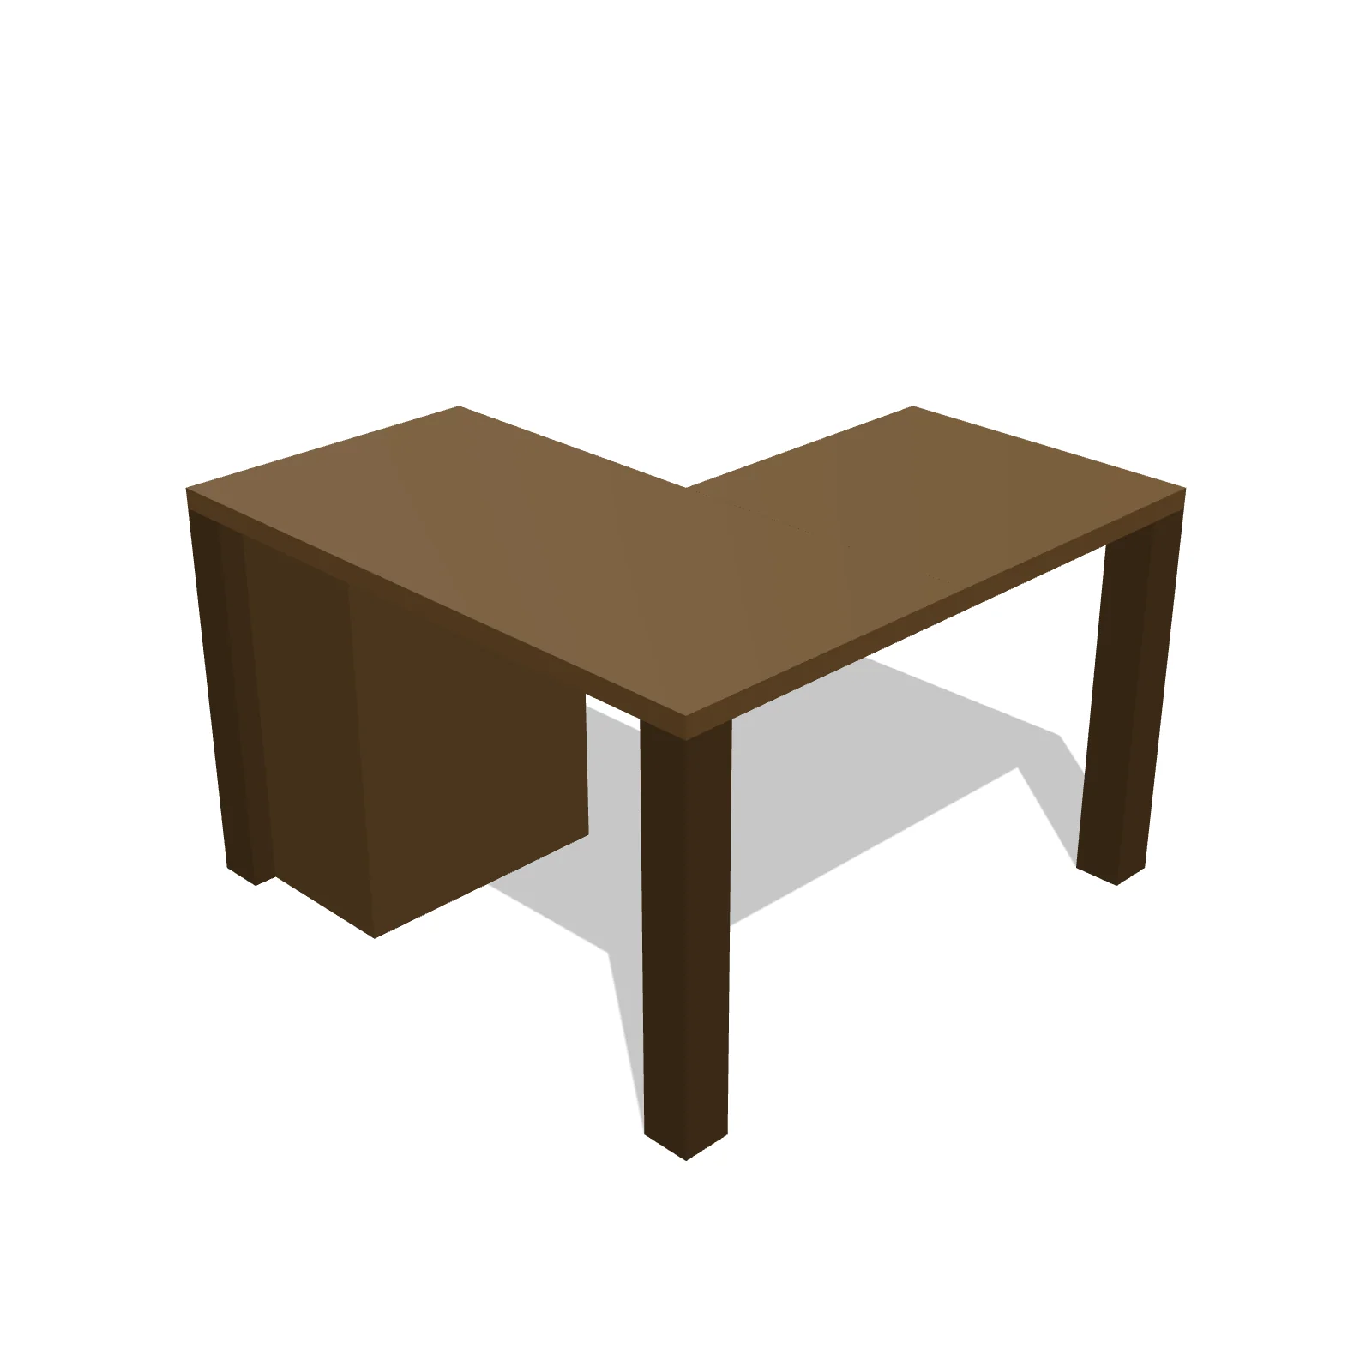
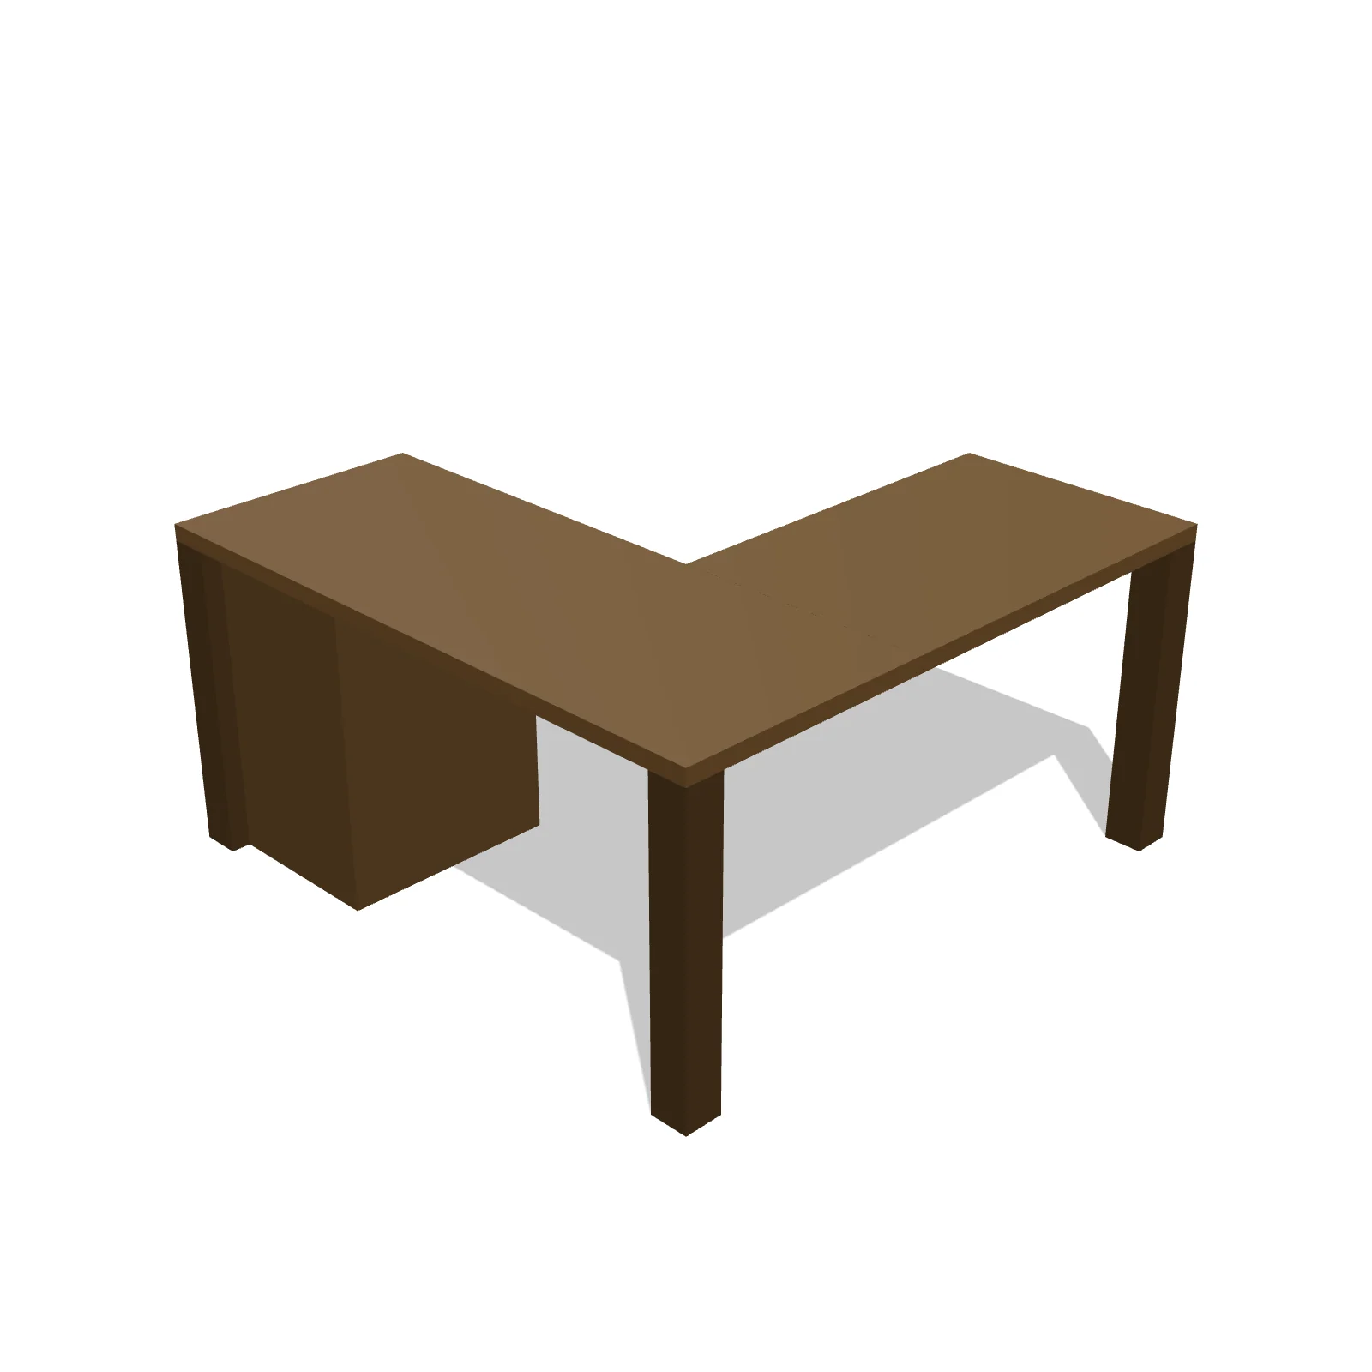
A corner desk fills an unused room corner with an L-shaped work surface, giving you two runs of desktop without taking up a full wall. It is ideal for tucking a workstation into an otherwise dead corner. It shines in home offices and bedrooms where corner space would otherwise go to waste.
Sizing & placement
Its L footprint is 48 inches along each leg, with the main top 24 inches deep and a 24-inch-wide return, at a standard 30-inch desk height. Allow the 24-inch front clearance the desk specifies for the chair to roll back and for you to stand.
Where it works
Home offices, bedrooms, and dorms; modern, transitional, and contemporary styles tucked into a corner.
Specifications
| Width | 48 in |
|---|---|
| Depth | 48 in |
| Height | 30 in |
| Shape | l-shape |
| Size class | standard |
| Room types | office |
| Default color | #8B7355 |
Configurable options
- Color — any hex value
- L-shape orientation — left or right
Frequently asked questions
- How much space does a corner desk take?
- It occupies a 48-by-48-inch corner footprint at 30 inches tall, with each leg 24 inches deep.
- How much room do I need in front?
- Leave the 24-inch front clearance the desk calls for so the chair can roll back.
More desks
Related guides
Place the Corner Desk in your own floor plan
Open RoomSketch3DIncluded with RoomSketch3D — $19.99 one-time purchase, the full catalog included. No subscription.